Patty Taylor
REALTOR®, NAR, Realtor, VU VA Certified, FHA Specialist


BEDS3
BATHS1 full
SQUARE FEET925
MLS#RA20265159
STATUSActive
PROPERTY TYPEResidential - Single Family
SUBDIVISIONBeaver Creek Heights
Property Description
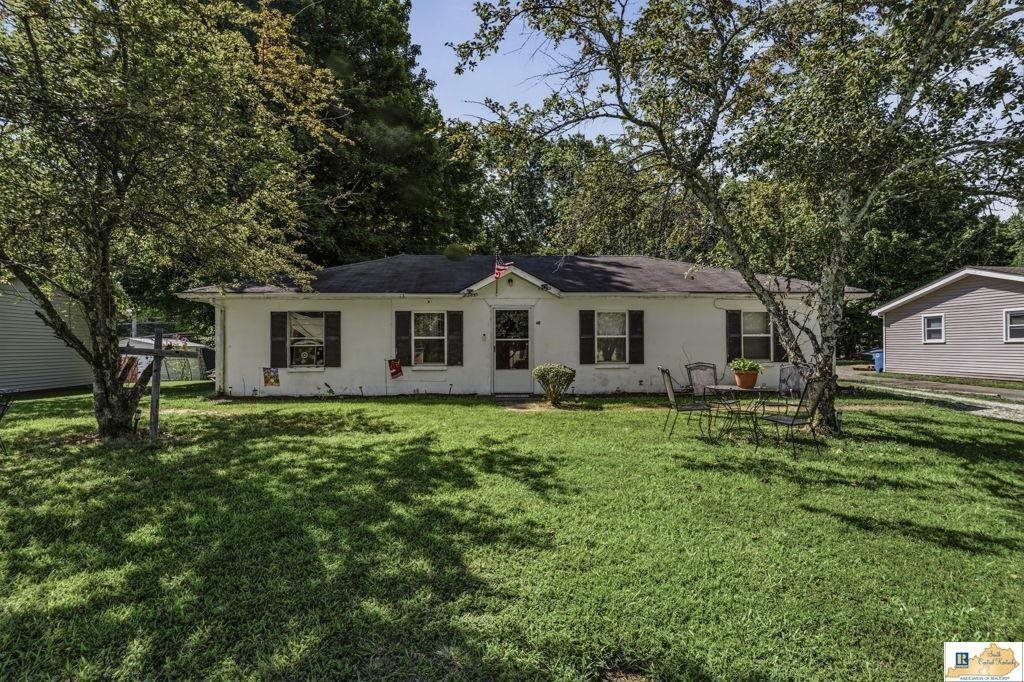
Looking for an affordable real estate investment opportunity in Glasgow, Kentucky? This 3-bedroom, 1-bath ranch-style home offers an excellent opportunity for investors looking to expand their rental property portfolio in Barren County! Featuring approximately 925 square feet of living space on a 0.24-acre lot, this property is conveniently located within Glasgow city limits. With a tenant already in place and a one-year lease at $650 per month, this property offers existing rental income and investment potential. Inside, the home features vinyl flooring, an eat-in kitchen, and a convenient laundry area. Additional features include central electric air conditioning, an electric heat pump, city water, city sewer, and a level lot with mature trees. Whether you're searching for a Glasgow, KY rental property, an income-producing home in Barren County, or an affordable investment opportunity in South Central Kentucky, this property could be a valuable addition to your real estate portfolio. Don't miss your chance to invest in Glasgow, Kentucky real estate!
Property Features
Property Type: Residential - Single Family
Cooling: Central Electric
Heating: Heat Pump
Home Style: Ranch
Lot Size: 0.24 Acres
Roof Type: Shingles
Stories: 1.0
Amenities
None
Mature Trees
Feature Descriptions
Appliances/Equipment: Smoke Detector(s)
Basement: None
Bathroom Features: Tub/Shower Combo
Days on Site: 70
Exterior: Stucco
Fireplace/Wood Stove Features: None
Floor Coverings: Vinyl
Foundation: Block
Garage: None
Kitchen Features: Eat-In
Lot Dimensions: 0.24 Acre(s)
Parcel #: 95A-A-10
Sewer: City
Water: City
Local Schools
High School: Glasgow
Middle School: Glasgow
Elementary School: Highland
Listed By / Shown By
Listed By
Agency Name: Crye-Leike Executive Realty
Shown By
Agent Name: Patty Taylor
Agent Phone: (606) 682-4305
Agency Title: SALLIE DAVIDSON, REALTORS

Estimate Your Payment
Estimated Payment
$ 407.82 per month $377.20 Principal & Interest $0.00 Property Tax (data not provided by mls) $30.63 Homeowner's InsuranceChange Payment Information


Privacy Policy / DMCA Notice / ADA Accessibility


This site is hosted, designed and copyright
© 1994 - 2026 by
Delta Media Group, Inc. -- Patent Pending --
Agency License Information: SALLIE DAVIDSON REALTORS, KENTUCKY
116 Stewart Drive | MLS# RA20265159
This single family home located at 116 Stewart Drive, Glasgow, KY 42141 is currently listed for sale with an asking price of $105,000. This property has 3 bedrooms and 1 full baths with 925 sq. ft. Stewart Drive is located in the Beaver Creek Heights subdivision. Search Beaver Creek Heights real estate on patty.salliedavidson.com today.