Patty Taylor
REALTOR®, NAR, Realtor, VU VA Certified, FHA Specialist


BEDS3
BATHS1 full 1 partial
SQUARE FEET1,908
MLS#26020374
STATUS
PROPERTY TYPEResidential - Single Family
SUBDIVISIONSycamore Cove
SCHOOLBourbon County - 6
Property Description
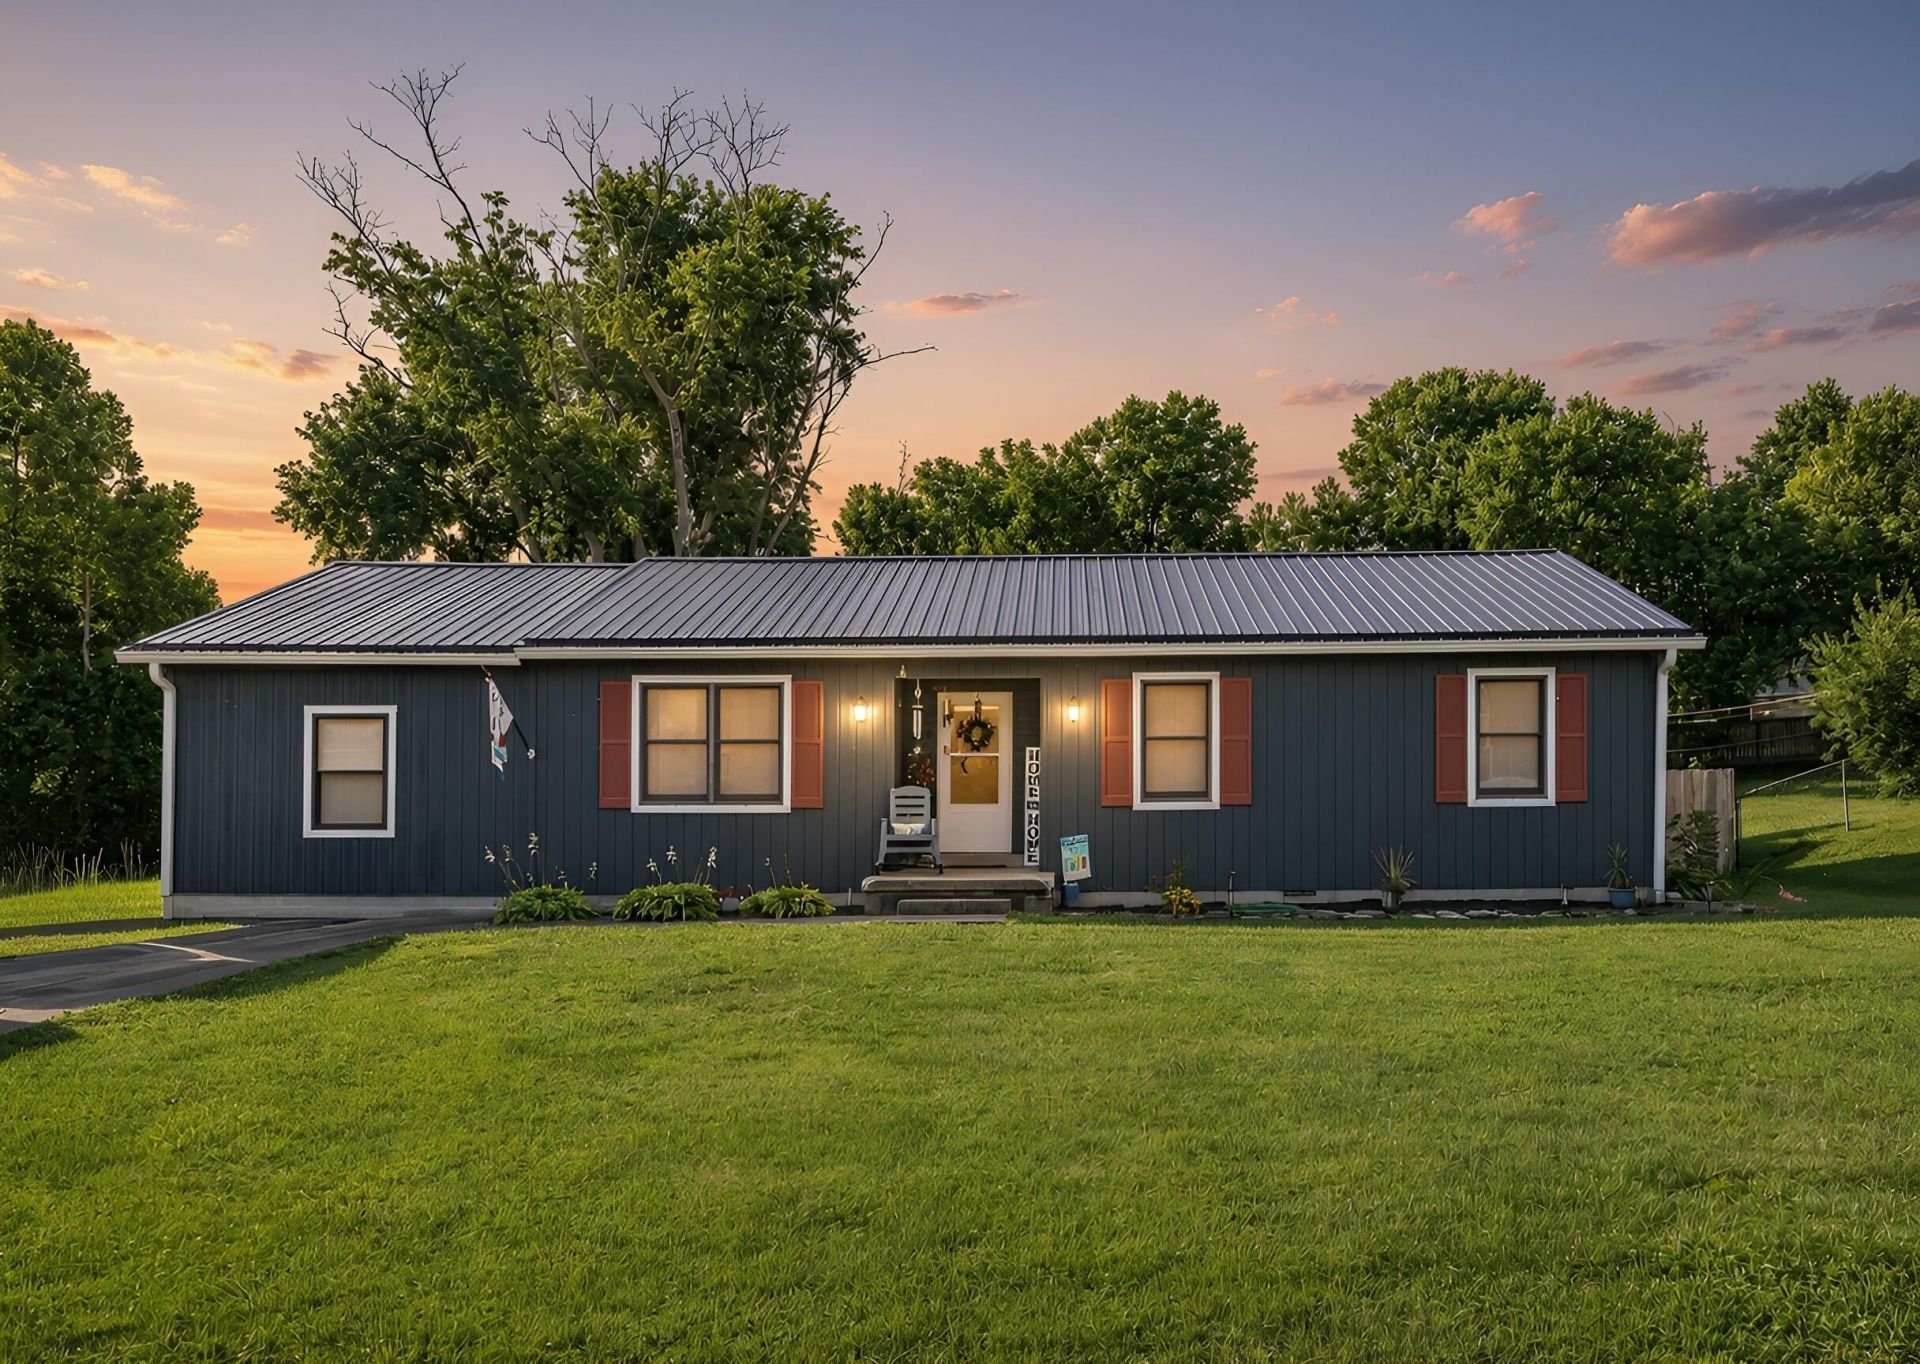
Every detail of this fully remodeled 3-bedroom, 1.5-bath residence has been thoughtfully updated to create a fresh, sophisticated living experience. From the moment you step inside, you'll be welcomed by bright, inviting spaces featuring contemporary finishes, elegant design elements, and a seamless flow that's perfect for both everyday living and entertaining. The stunning kitchen serves as the heart of the home, complemented by beautifully renovated bathrooms and spacious bedrooms designed for comfort and relaxation. Every renovation reflects quality craftsmanship and attention to detail, allowing you to enjoy the feel of a brand-new home without the wait. Outside, the property offers the perfect setting to relax, entertain, or simply enjoy the peaceful surroundings, all while being conveniently located near everything Paris has to offer. Whether you're searching for your first home, downsizing in style, or looking for a turnkey investment, 2217 Redbud Lane delivers the perfect blend of luxury-inspired finishes, modern convenience, and exceptional value.
Property Features
Property Type: Residential - Single Family
Cooling: Electric
Fuel Type: Electric
Heating: Electric
Home Style: Ranch
Lot Size: 0.38 Acres
Roof Type: Metal
Stories: 1.0
Year Built: 1985
Amenities
Eat-in Kitchen
Primary First Floor
Walk-In Closet(s)
Ceiling Fan(s)
Feature Descriptions
Appliance Features: Dryer, Dishwasher, Microwave, Refrigerator, Washer, Range
Attic: Access Only
Days on Site: 3
Exterior: HardiPlank Type
Flooring: Luxury Vinyl
Laundry: Electric Dryer Hookup, Main Level, Washer Hookup
Laundry Features: Electric Dryer Hookup, Main Level, Washer Hookup
Lot Dimensions: 0.380 acre(s)
Parcel #: 026-30-06-010.00
Parking Notes: Driveway, Off Street
Pool Features: Above Ground
Rooms Total: 8
Structures: Shed(s)
Structure Type: House
Swimming Pool: Yes
Utilities: Electricity Connected, Sewer Connected, Water Connected
Window Features: Insulated Windows, Blinds, Screens
Local Schools
High School: Bourbon Co
Middle School: Bourbon Co
Elementary School: Bourbon Central
School District: Bourbon County - 6
Listed By / Shown By
Listed By
Agency Name: Thwaites Realtors LLC
Shown By
Agent Name: Patty Taylor
Agent Phone: (606) 682-4305
Agency Title: SALLIE DAVIDSON, REALTORS

Estimate Your Payment
Estimated Payment
$ 1,223.47 per month $1,131.59 Principal & Interest $0.00 Property Tax (data not provided by mls) $91.88 Homeowner's InsuranceChange Payment Information


Privacy Policy / DMCA Notice / ADA Accessibility


This site is hosted, designed and copyright
© 1994 - 2026 by
Delta Media Group, Inc. -- Patent Pending --
Agency License Information: SALLIE DAVIDSON REALTORS, KENTUCKY
2217 Redbud Lane | MLS# 26020374
This single family home located at 2217 Redbud Lane, Paris, KY 40361 is currently listed for sale with an asking price of $315,000. This property was built in 1985 and has 3 bedrooms and 1 full and 1 partial baths with 1908 sq. ft. Redbud Lane is located in the Sycamore Cove subdivision within the Bourbon County - 6 school district. Search Sycamore Cove real estate on patty.salliedavidson.com today.