Patty Taylor
REALTOR®, NAR, Realtor, VU VA Certified, FHA Specialist


BEDS4
BATHS3 full 1 partial
SQUARE FEET4,206
MLS#26019583
STATUS
PROPERTY TYPEResidential - Single Family
SUBDIVISIONRural
SCHOOLBourbon County - 6
Property Description
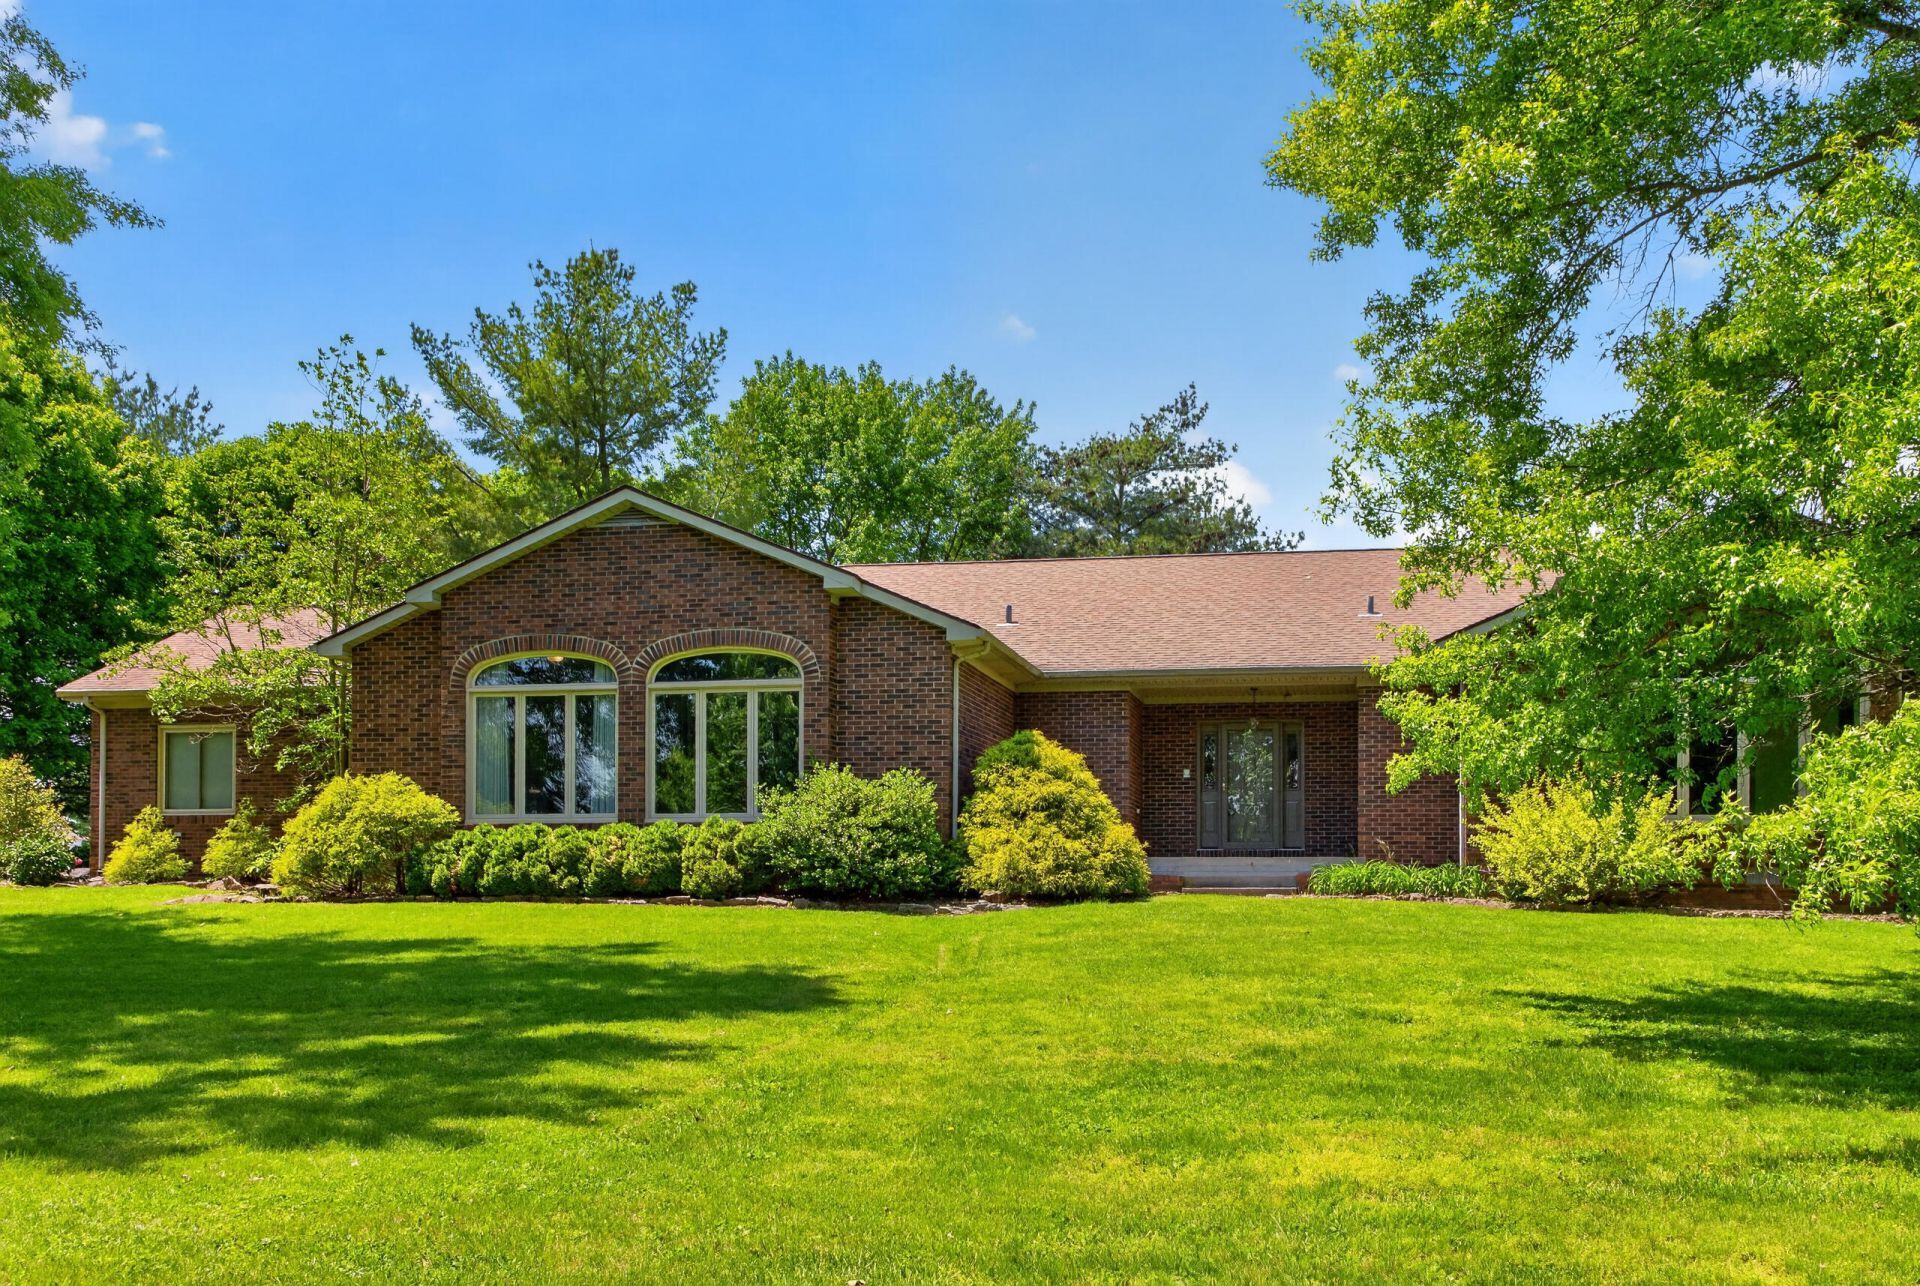
A rare opportunity to enjoy a beautifully maintained, one-owner ranch home on 5+ private gated acres. Take the virtual tour here! --> https://youtu.be/Ey1DQ2gkTL4 Lovingly cared for by the same owner since it was built in 1992, this spacious property offers more than 4,200 square feet of single-level living with 4 bedrooms and 3.5 bathrooms. Inside the generous living spaces are ideal for relaxing and entertaining with large windows allowing for beautiful natural light. The unfinished basement provides endless possibilities for storage and hobbies -- complete with a perfectly placed light fixture ready for your pool table setup. Outdoors you'll find a large covered deck and beautiful rural views. In addition to a 3 car attached garage, the impressive Morton building offers exceptional additional space, including a heated workshop ideal for projects, equipment, or recreational use. Perfectly situated between Paris and Georgetown, this property combines the beauty and privacy of a rural setting with the convenience of shopping and dining less than 15 minutes away.
Property Features
Property Type: Residential - Single Family
Basement: Yes
Cooling: Electric, Multi Units, Geothermal
Fuel Type: Electric
Garage: 3
Heating: Electric, Geothermal
Home Style: Ranch
Lot Size: 5.48 Acres
Roof Type: Shingle
Stories: 1.0
Year Built: 1992
Amenities
Breakfast Bar
Central Vacuum
Eat-in Kitchen
Primary First Floor
Walk-In Closet(s)
Ceiling Fan(s)
Soaking Tub
Feature Descriptions
Appliance Features: Dishwasher, Microwave, Refrigerator, Trash Compactor, Cooktop
Attic: Access Only
Basement Features: Partial, Unfinished
Days on Site: 10
Exterior: Brick Veneer
Flooring: Carpet, Hardwood, Vinyl
Laundry: Electric Dryer Hookup, Main Level, Washer Hookup
Laundry Features: Electric Dryer Hookup, Main Level, Washer Hookup
Lot Dimensions: 5.476 acre(s)
Lot Features: Landscaped
Other Equipment: Intercom
Parcel #: 002-00-00-012.00 (new parcel number tbd)
Parking Notes: Attached Garage, Driveway, Garage Faces Side
Rooms Total: 12
Structures: Barn(s)
Structure Type: House
Utilities: Electricity Connected, Water Connected
Local Schools
High School: Bourbon Co
Middle School: Bourbon Co
Elementary School: Cane Ridge
School District: Bourbon County - 6
Listed By / Shown By
Listed By
Agency Name: Bluegrass Home Group
Shown By
Agent Name: Patty Taylor
Agent Phone: (606) 682-4305
Agency Title: SALLIE DAVIDSON, REALTORS

Estimate Your Payment
Estimated Payment
$ 3,301.42 per month $3,053.50 Principal & Interest $0.00 Property Tax (data not provided by mls) $247.92 Homeowner's InsuranceChange Payment Information


Privacy Policy / DMCA Notice / ADA Accessibility


This site is hosted, designed and copyright
© 1994 - 2026 by
Delta Media Group, Inc. -- Patent Pending --
Agency License Information: SALLIE DAVIDSON REALTORS, KENTUCKY
3122 Georgetown Road | MLS# 26019583
This single family home located at 3122 Georgetown Road, Paris, KY 40361 is currently listed for sale with an asking price of $850,000. This property was built in 1992 and has 4 bedrooms and 3 full and 1 partial baths with 4206 sq. ft. Georgetown Road is located in the Rural subdivision within the Bourbon County - 6 school district. Search Rural real estate on patty.salliedavidson.com today.