Patty Taylor
REALTOR®, NAR, Realtor, VU VA Certified, FHA Specialist


BEDS4
BATHS2 full
SQUARE FEET2,852
MLS#26029718
STATUS
PROPERTY TYPEResidential - Single Family
SUBDIVISIONCloverdale
SCHOOLDanville Independent
Property Description
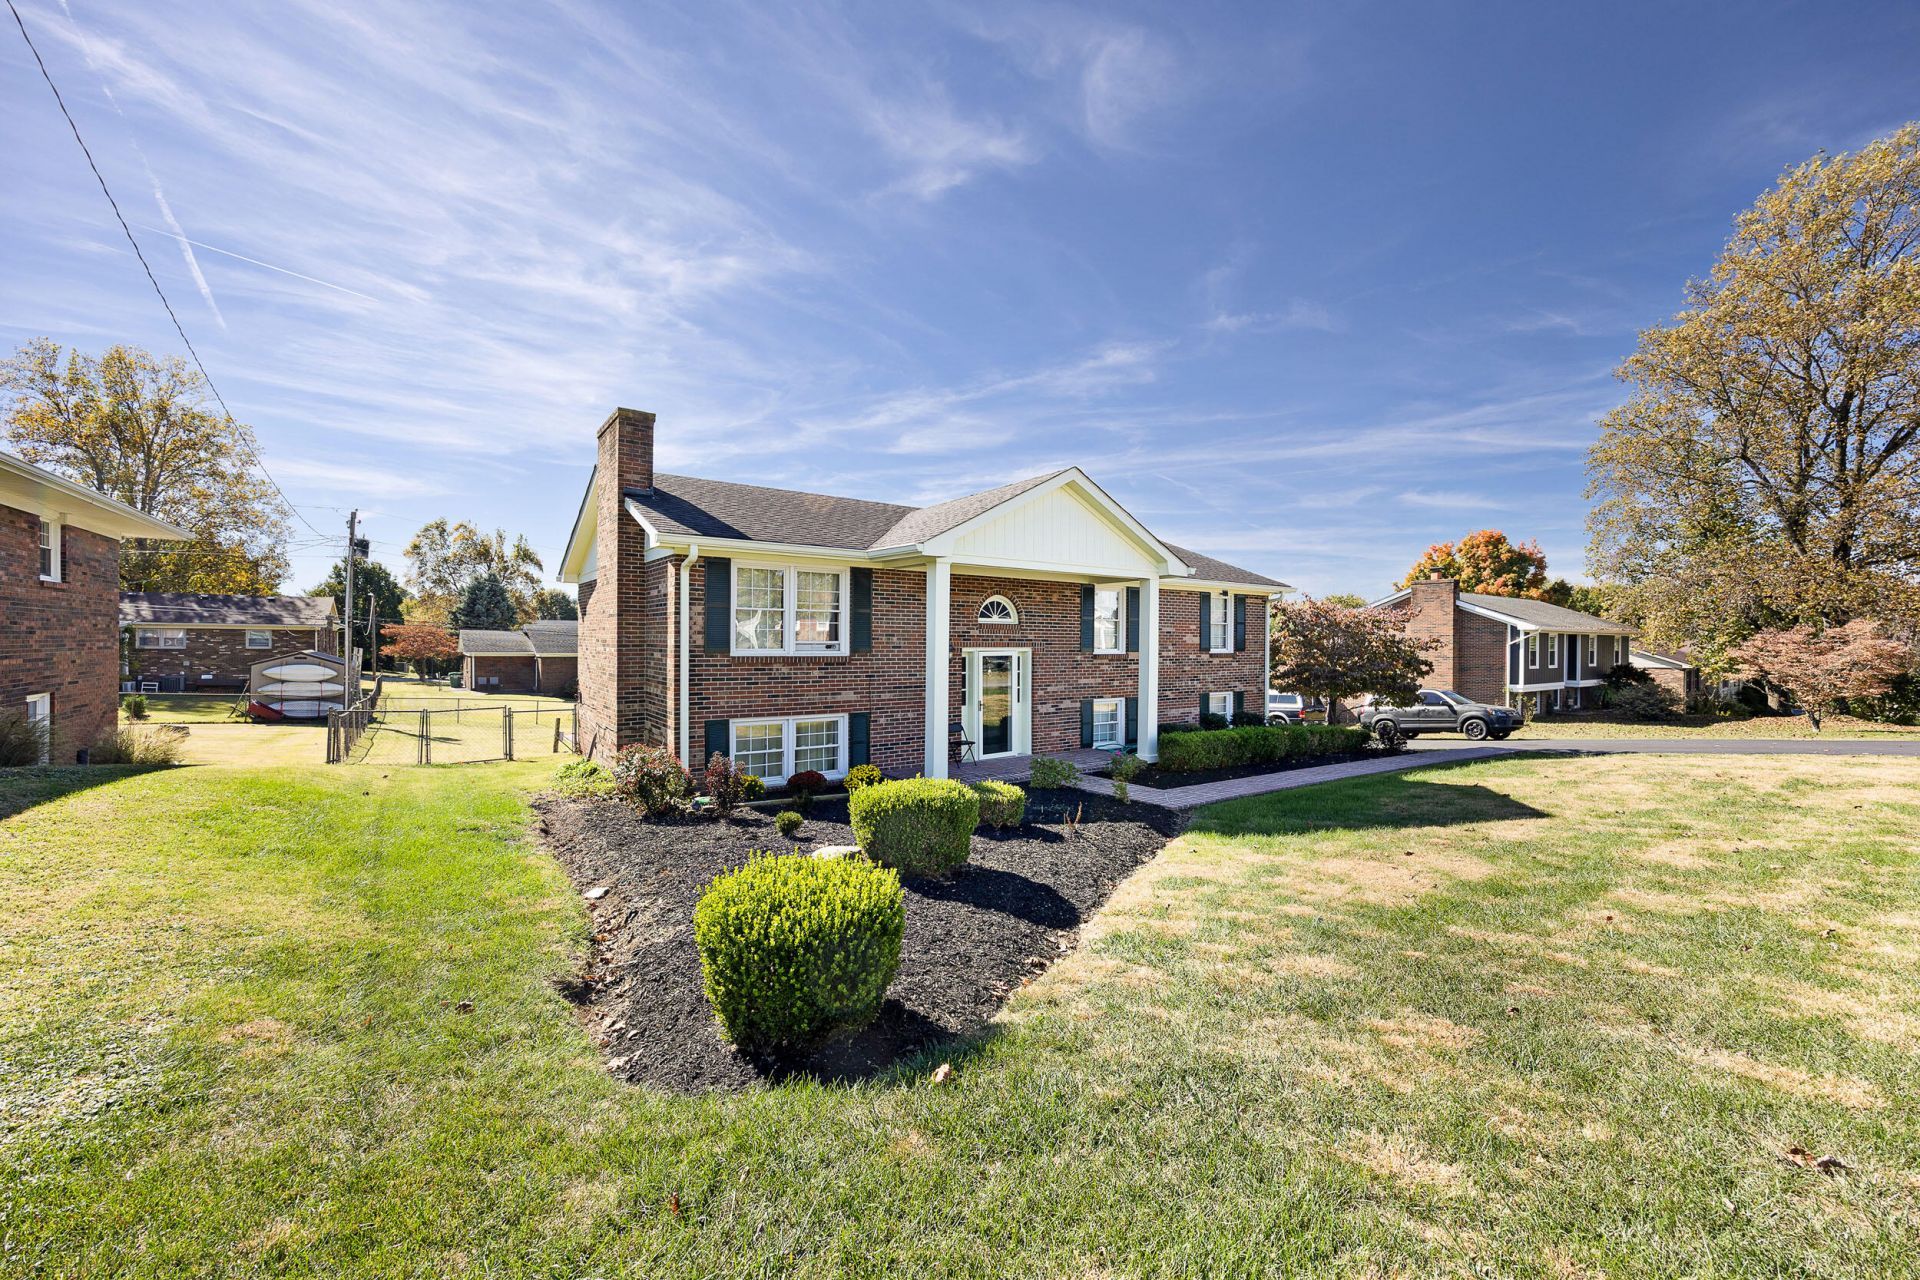
Welcome to 514 Cloverdale Drive in Danville, KY, where spacious living, everyday convenience, and your own backyard oasis come together! This beautiful multi-level brick home offers approximately 2,852 square feet of living space, featuring 4 bedrooms, 2 full bathrooms, and an attached garage. The versatile multi-level floor plan provides plenty of room for comfortable everyday living and entertaining, while a cozy gas fireplace creates a warm and inviting atmosphere. The true showstopper awaits outdoors! Step into your own backyard retreat featuring an impressive in-ground swimming pool measuring approximately 20.5 x 40.5 feet, with depths ranging from 2.5 to 9 feet, complete with a diving board! The fenced-in yard adds an extra touch of privacy and creates a wonderful setting for outdoor entertaining, summer gatherings, relaxing poolside, or simply soaking up the sunshine. Location is another fantastic highlight!Conveniently situated near Danville's popular shopping destinations, including Walmart, Kroger, clothing stores, dining options, and shopping centers, you'll appreciate having everyday essentials and conveniences just a short drive away. With its classic brick exterior, generous living space, incredible outdoor amenities, and convenient location, this home truly offers something special! Don't miss your opportunity to own a home that combines space, comfort, convenience, and resort-style enjoyment right in Danville! Schedule your private showing today!
Property Features
Property Type: Residential - Single Family
Basement: Yes
Cooling: Electric
Fireplaces: 1
Garage: 1
Heating: Forced Air
Home Style: Split Level
Lot Size: 0.28 Acres
Roof Type: Dimensional Style
Year Built: 1985
Amenities
Eat-in Kitchen
Other
Feature Descriptions
Appliance Features: Dishwasher, Refrigerator, Range
Basement Features: Finished, Full, Walk-Out Access, Walk-Up Access
Days on Site: 7
Exterior: Brick Veneer
Fireplace Features: Basement, Gas Log, Gas Starter, Den
Flooring: Carpet
Laundry: Electric Dryer Hookup, Washer Hookup, Lower Level
Laundry Features: Electric Dryer Hookup, Washer Hookup, Lower Level
Lot Dimensions: 0.280 acre(s)
Lot Features: Landscaped
Parcel #: D17-008-009
Parking Notes: Attached Garage, Garage Faces Side
Pool Features: In Ground
Rooms Total: 10
Structure Type: House
Swimming Pool: Yes
Local Schools
High School: Danville
Middle School: Bate
Elementary School: Hogsett
School District: Danville Independent
Listed By / Shown By
Listed By
Agency Name: RE/MAX Elite Realty Danville
Shown By
Agent Name: Patty Taylor
Agent Phone: (606) 682-4305
Agency Title: SALLIE DAVIDSON, REALTORS

Estimate Your Payment
Estimated Payment
$ 1,262.31 per month $1,167.52 Principal & Interest $0.00 Property Tax (data not provided by mls) $94.79 Homeowner's InsuranceChange Payment Information


Privacy Policy / DMCA Notice / ADA Accessibility


This site is hosted, designed and copyright
© 1994 - 2026 by
Delta Media Group, Inc. -- Patent Pending --
Agency License Information: SALLIE DAVIDSON REALTORS, KENTUCKY
514 Cloverdale Drive | MLS# 26029718
This single family home located at 514 Cloverdale Drive, Danville, KY 40422 is currently listed for sale with an asking price of $325,000. This property was built in 1985 and has 4 bedrooms and 2 full baths with 2852 sq. ft. Cloverdale Drive is located in the Cloverdale subdivision within the Danville Independent school district. Search Cloverdale real estate on patty.salliedavidson.com today.