Patty Taylor
REALTOR®, NAR, Realtor, VU VA Certified, FHA Specialist


BEDS4
BATHS1 full 1 partial
SQUARE FEET1,814
MLS#26030356
STATUS
PROPERTY TYPEResidential - Single Family
SUBDIVISIONDowntown
SCHOOLDanville City - 126
Property Description
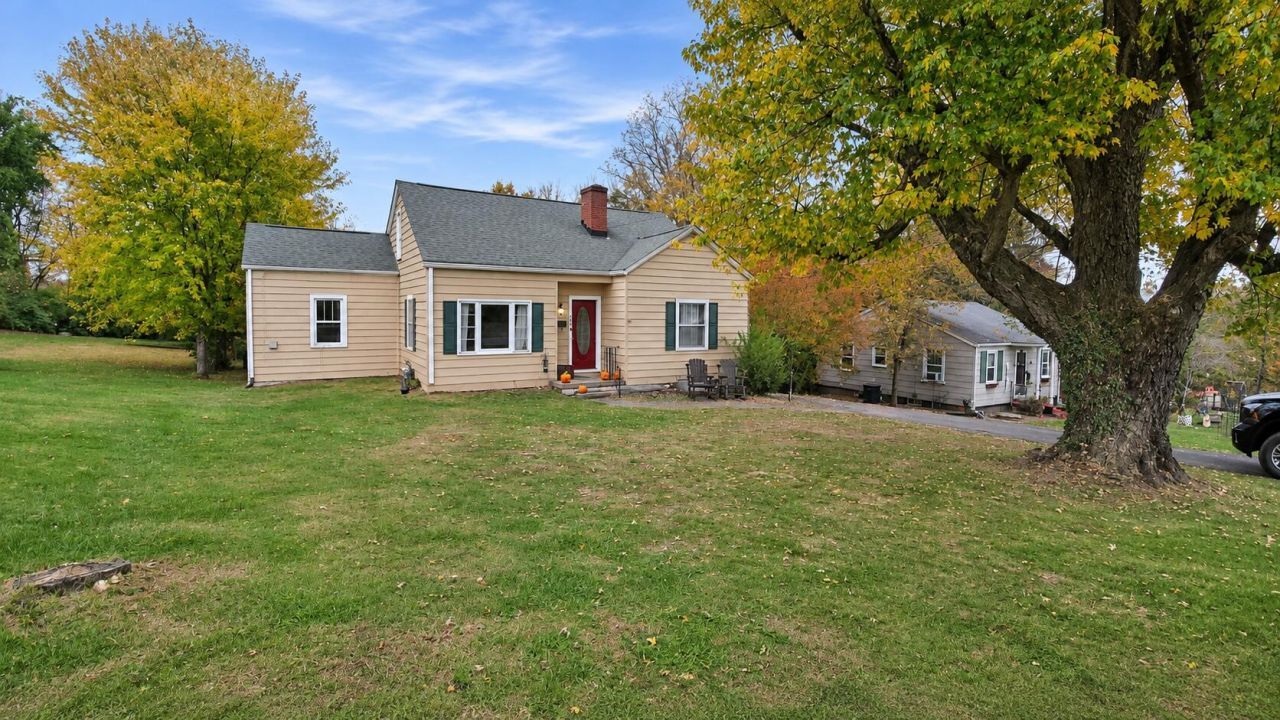
Great location with plenty of potential! Located in a desirable area of Danville, this charming Cape Cod-style home offers 4 bedrooms, 1.5 baths, and a private backyard. Conveniently situated near downtown, shopping, dining, and local amenities, this property offers both location and opportunity. With some cosmetic updates and personal touches, this home offers the chance to own a home in a sought-after location with plenty of possibilities. Sold as is.
Property Features
Property Type: Residential - Single Family
Basement: Yes
Cooling: Heat Pump
Fireplaces: 1
Fuel Type: Gas
Heating: Natural Gas
Home Style: Cape Cod
Lot Size: 0.47 Acres
Roof Type: Shingle
Stories: 3.0
Year Built: 1956
Amenities
Ceiling Fan(s)
Feature Descriptions
Appliance Features: Dishwasher, Microwave, Refrigerator, Range, Self Cleaning Oven
Attic: Storage Only
Basement Features: Concrete, Unfinished, Walk-Out Access
Exterior: Aluminum Siding
Fireplace Features: Living Room, Wood Burning
Flooring: Carpet, Laminate, Tile
Laundry: Electric Dryer Hookup, Washer Hookup
Laundry Features: Electric Dryer Hookup, Washer Hookup
Lot Dimensions: 0.470 acre(s)
Lot Features: Few Trees
Parcel #: D02-011-008
Parking Notes: Attached Carport
Rooms Total: 2
Structures: Shed(s)
Structure Type: House
Utilities: Cable Connected, Electricity Connected, Natural Gas Connected, Sewer Connected, Water Connected
Local Schools
High School: Danville
Middle School: Bate
Elementary School: Hogsett
School District: Danville City - 126
Listed By / Shown By
Listed By
Agency Name: Coldwell Banker VIP Realty, Inc.
Shown By
Agent Name: Patty Taylor
Agent Phone: (606) 682-4305
Agency Title: SALLIE DAVIDSON, REALTORS

Estimate Your Payment
Estimated Payment
$ 699.12 per month $646.62 Principal & Interest $0.00 Property Tax (data not provided by mls) $52.50 Homeowner's InsuranceChange Payment Information


Privacy Policy / DMCA Notice / ADA Accessibility


This site is hosted, designed and copyright
© 1994 - 2026 by
Delta Media Group, Inc. -- Patent Pending --
Agency License Information: SALLIE DAVIDSON REALTORS, KENTUCKY
659 N 3rd Street | MLS# 26030356
This single family home located at 659 N 3rd Street, Danville, KY 40422 is currently listed for sale with an asking price of $180,000. This property was built in 1956 and has 4 bedrooms and 1 full and 1 partial baths with 1814 sq. ft. N 3rd Street is located in the Downtown subdivision within the Danville City - 126 school district. Search Downtown real estate on patty.salliedavidson.com today.