Patty Taylor
REALTOR®, NAR, Realtor, VU VA Certified, FHA Specialist


BEDS3
BATHS2 full
SQUARE FEET1,536
MLS#26020485
STATUS
PROPERTY TYPEResidential - Single Family
SCHOOLChristian County - 106
Property Description
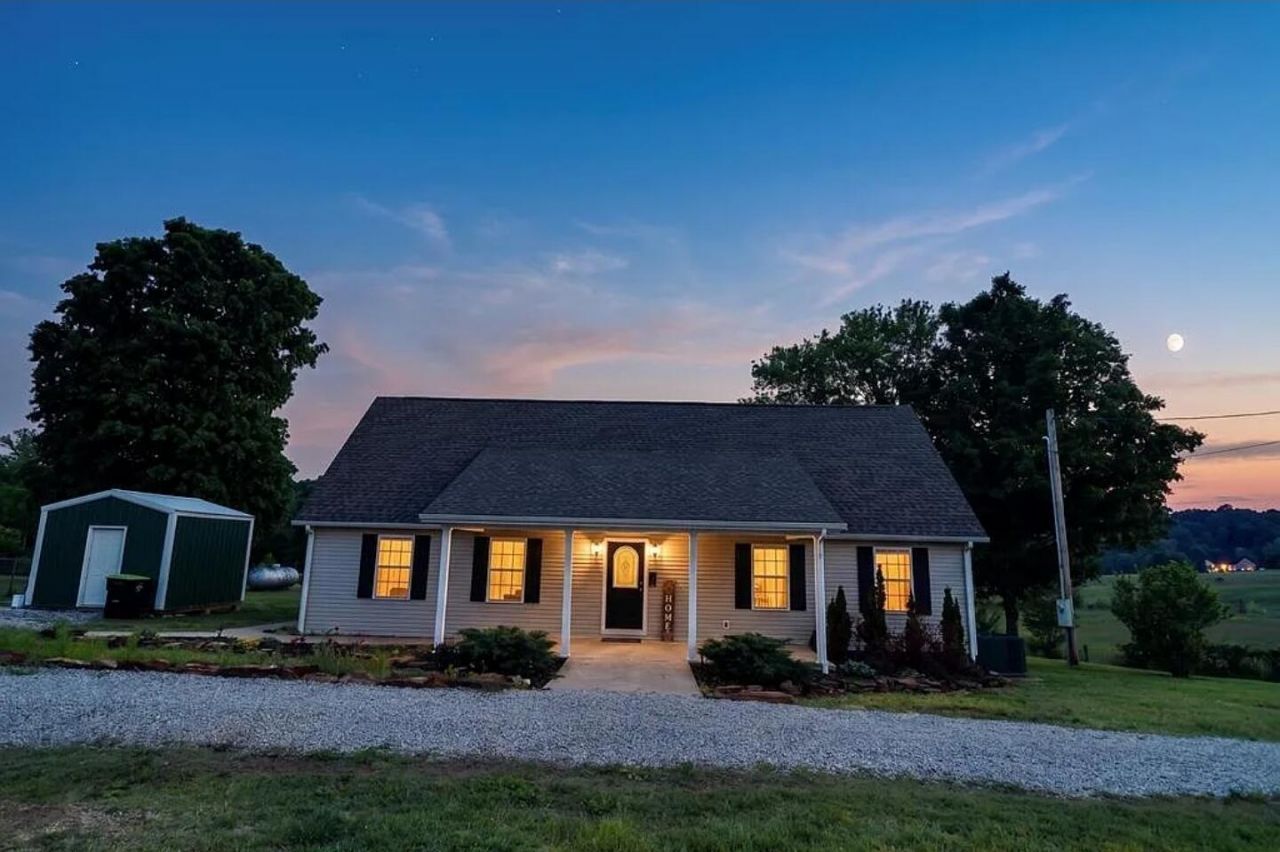
Ditch the fixer-upper nightmares and step into a home that actually has its life together! This 3-bed, 2-bath gem sits on nearly an ACRE OF FREEDOM, giving you enough elbow room to finally start that hobby you'll probably quit in two weeks. Inside, the kitchen is a total showstopper with BUTCHER BLOCK COUNTERTOPS and a CHIC COFFEE BAR???because let's be honest, you aren't a person until that first espresso hits. The living room brings the drama with SOARING CATHEDRAL CEILINGS and RUSTIC WOOD BEAMS, making the OPEN FLOOR PLAN feel bigger than your last three apartments combined. We've done the heavy lifting so you don't have to: BRAND-NEW FLOORING, FRESH PAINT, a REMODELED BATHROOM, and a SHINY NEW HVAC to keep you chill when life isn't. Outside, the COVERED REAR DECK and FENCED AREA mean your dog can zoom in peace while you soak up those GORGEOUS VIEWS. IT'S FRESH, IT'S FANCY, AND IT'S READY FOR YOU TO MOVE IN AND TAKE ALL THE CREDIT!
Property Features
Property Type: Residential - Single Family
Cooling: Central Air
Fuel Type: Electric
Heating: Electric
Lot Size: 0.99 Acres
Roof Type: Shingle
Stories: 1.0
Amenities
Breakfast Bar
Eat-in Kitchen
Ceiling Fan(s)
Feature Descriptions
Appliance Features: Dishwasher, Refrigerator, Cooktop
Basement Features: Crawl Space
Days on Site: 2
Exterior: Vinyl Siding
Flooring: Laminate
Lot Dimensions: 0.990 acre(s)
Lot Features: Landscaped, Few Trees
Parcel #: 119-01 00 002.01
Rooms Total: 2
Structures: Shed(s)
Structure Type: House
Local Schools
High School: Christian Co
Middle School: Christian Co
Elementary School: South Christian
School District: Christian County - 106
Listed By / Shown By
Listed By
Agency Name: eXp Realty, LLC
Shown By
Agent Name: Patty Taylor
Agent Phone: (606) 682-4305
Agency Title: SALLIE DAVIDSON, REALTORS

Estimate Your Payment
Estimated Payment
$ 1,125.98 per month $1,041.42 Principal & Interest $0.00 Property Tax (data not provided by mls) $84.55 Homeowner's InsuranceChange Payment Information


Privacy Policy / DMCA Notice / ADA Accessibility


This site is hosted, designed and copyright
© 1994 - 2026 by
Delta Media Group, Inc. -- Patent Pending --
Agency License Information: SALLIE DAVIDSON REALTORS, KENTUCKY
3755 Madisonville Road | MLS# 26020485
This single family home located at 3755 Madisonville Road, Hopkinsville, KY 42240 is currently listed for sale with an asking price of $289,900. This property has 3 bedrooms and 2 full baths with 1536 sq. ft. Madisonville Road is located within the Christian County - 106 school district. Search Hopkinsville real estate on patty.salliedavidson.com today.