Patty Taylor
REALTOR®, NAR, Realtor, VU VA Certified, FHA Specialist


BEDS3
BATHS2 full
SQUARE FEET1,680
MLS#26029392
STATUS
PROPERTY TYPEResidential - Single Family
SUBDIVISIONDowntown
SCHOOLEstill County - 20
Property Description
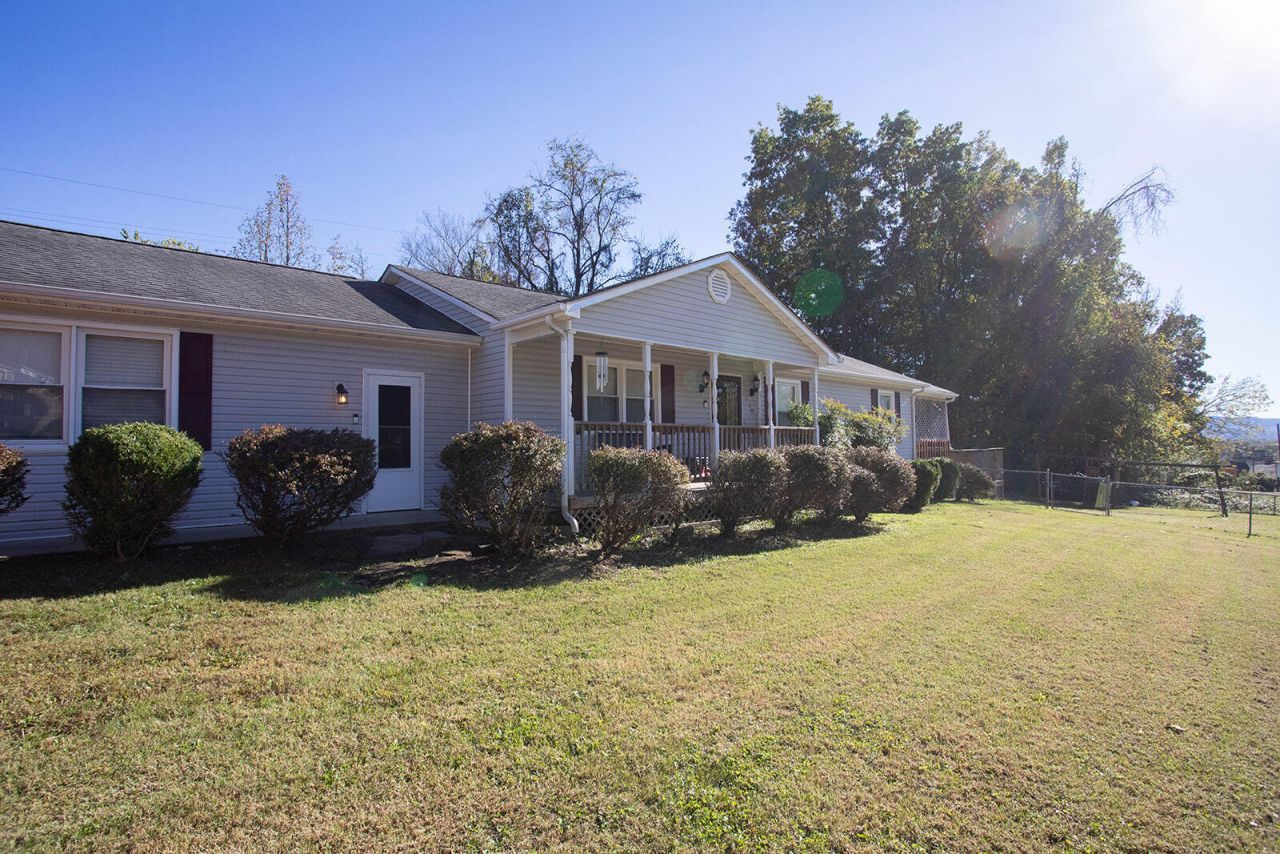
Welcome home! This beautiful 3 bedroom, 2 full Bath home offers 1680 sq. ft. of living space and sits on a spacious 0.53 acre lot. A standout feature is the mother-in-law suite, offering added flexability for a variety of living arrangements. Enjoy outdoor fun with the above ground pool while the chain link fence provides a defined outdoor space. Additional features include a detached carport and a storage building for extra convenience and storage. The kiddos will enjoy the treehouse for added adventure. With a desireable combination of living space, outdoor amenities and versatile features, this property is ready for its next owner to make it their home. Buyer to verify all aspects.
Property Features
Property Type: Residential - Single Family
Cooling: Central Air
Heating: Heat Pump
Lot Size: 0.53 Acres
Roof Type: Shingle
Stories: 1.0
Year Built: 1996
Amenities
Breakfast Bar
Eat-in Kitchen
In-Law Floorplan
Ceiling Fan(s)
Feature Descriptions
Appliance Features: Dishwasher, Refrigerator, Range
Attic: Access Only
Basement Features: Crawl Space
Days on Site: 11
Exterior: Vinyl Siding
Flooring: Laminate, Vinyl
Laundry: Electric Dryer Hookup, Main Level, Washer Hookup
Laundry Features: Electric Dryer Hookup, Main Level, Washer Hookup
Lot Dimensions: 0.530 acre(s)
Parcel #: 071-30-04-028.00
Parking Notes: Detached Carport, Off Street
Pool Features: Above Ground
Rooms Total: 9
Structures: Shed(s)
Structure Type: House
Swimming Pool: Yes
Utilities: Cable Available, Electricity Connected, Phone Available, Sewer Connected, Water Connected
Local Schools
High School: Estill Co
Middle School: Estill Co
Elementary School: Estill Springs
School District: Estill County - 20
Listed By / Shown By
Listed By
Agency Name: Coldwell Banker McMahan
Shown By
Agent Name: Patty Taylor
Agent Phone: (606) 682-4305
Agency Title: SALLIE DAVIDSON, REALTORS

Estimate Your Payment
Estimated Payment
$ 1,165.21 per month $1,077.71 Principal & Interest $0.00 Property Tax (data not provided by mls) $87.50 Homeowner's InsuranceChange Payment Information


Privacy Policy / DMCA Notice / ADA Accessibility


This site is hosted, designed and copyright
© 1994 - 2026 by
Delta Media Group, Inc. -- Patent Pending --
Agency License Information: SALLIE DAVIDSON REALTORS, KENTUCKY
210 Evergreen Drive | MLS# 26029392
This single family home located at 210 Evergreen Drive, Irvine, KY 40336 is currently listed for sale with an asking price of $300,000. This property was built in 1996 and has 3 bedrooms and 2 full baths with 1680 sq. ft. Evergreen Drive is located in the Downtown subdivision within the Estill County - 20 school district. Search Downtown real estate on patty.salliedavidson.com today.