Patty Taylor
REALTOR®, NAR, Realtor, VU VA Certified, FHA Specialist


BEDS4
BATHS4 full 1 partial
SQUARE FEET4,235
MLS#26020568
STATUS
PROPERTY TYPEResidential - Single Family
SUBDIVISIONShadeland
SCHOOLFayette County - 1
Property Description
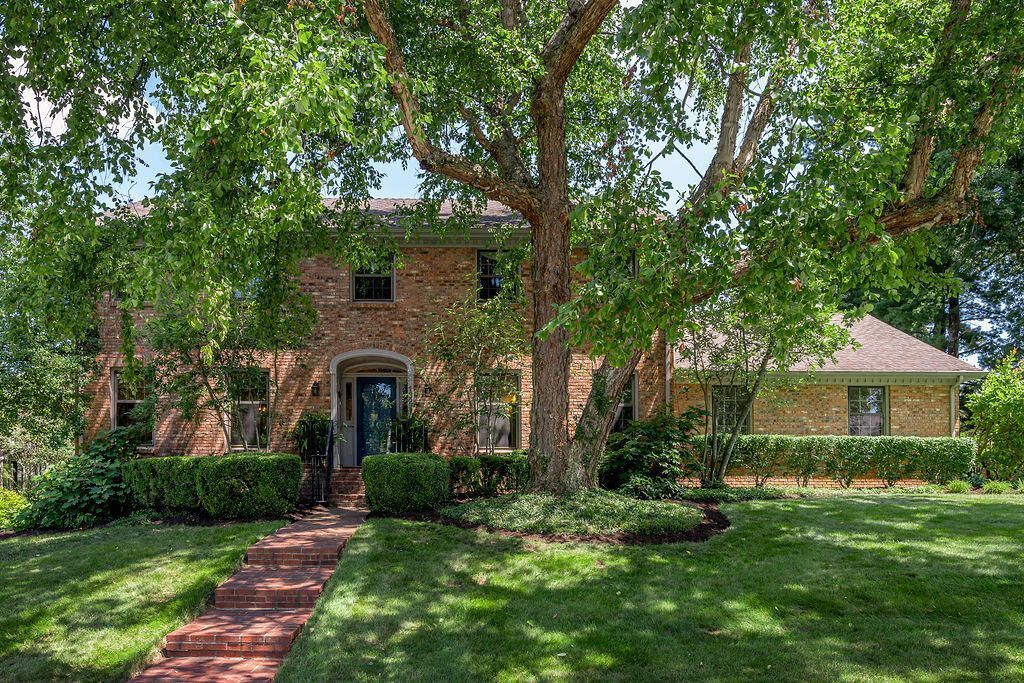
Welcome to Strawberry Lane???a home that has been cherished and is ready to welcome its next chapter. If you've been searching for the perfect place to create your forever home, this is your opportunity to bring your vision to life while enjoying an exceptional floor plan, timeless character, and an unbeatable location. Offering approximately 4,500 finished square feet, this spacious home features 4 bedrooms, 4 full baths, 1 half bath, a finished walk-up lower level, three fireplaces, abundant storage, side entry two car garage with workshop space and permanent stairs to an unfinished third floor filled with possibilities. Situated on just under a half-acre, the property offers generous indoor and outdoor living spaces. The location is hard to beat???inside New Circle Road and around the corner from Ecton Park, the shops and restaurants along Romany Road, the University of Kentucky, Kroger Field, the Arboretum, UK Medical Center, and downtown Lexington - placing recreation, dining, healthcare, and entertainment just moments from your doorstep. A welcoming foyer opens to gracious living spaces designed for gathering and everyday living. The remodeled living room features custom built-ins, a fireplace, and hardwood floors, while the adjoining dining room offers an open, inviting flow for entertaining. The cozy family room, with its wood-burning fireplace and built-ins, connects to a spacious kitchen with generous pantry storage, a bright breakfast area, and picture windows overlooking the beautiful backyard. Outside, the expansive, park-like setting offers endless potential and is a true highlight, offering endless possibilities for gardens, play, gatherings, a fire pit, or even potential for a future pool. Upstairs, four generously sized bedrooms, impressive closet space, and remodeled baths provide comfort for everyone. The primary suite features two walk-in closets, a large tiled walk-in shower, and double vanity. Permanent stairs lead to the unfinished third floor, offering exceptional storage today and exciting possibilities for future expansion. The finished lower level offers even more flexibility with inviting spaces for game and movie nights. The recreation area with wet bar, a large flex room perfect for hobbies, fitness, or crafts, plus additional unfinished storage. Being sold as-is, with inspections welcome. With an acceptable offer, Seller will have new Owens Corning Duration shingles installed prior to closing. This is more than just a home???it's a rare opportunity to personalize a property that has been lovingly cared for and create something truly special for years to come.
Property Features
Property Type: Residential - Single Family
Basement: Yes
Cooling: Central Air, Electric, Heat Pump, Zoned
Fireplaces: 3
Fuel Type: Electric
Garage: 2
Heating: Electric, Heat Pump, Zoned
Lot Size: 0.47 Acres
Roof Type: Composition, Shingle
Stories: 3.0
Year Built: 1977
Amenities
Eat-in Kitchen
Other
Walk-In Closet(s)
Feature Descriptions
Appliance Features: Disposal, Dishwasher, Microwave, Refrigerator, Cooktop, Oven, Self Cleaning Oven
Attic: Floored, Permanent Stairs, Storage Only, Walk-In Attic
Basement Features: Bath/Stubbed, Crawl Space, Exterior Entry, Finished, Full, Walk-Up Access
Community Features: Park, Tennis Court(s)
Days on Site: 2
Exterior: Brick
Fireplace Features: Basement, Factory Built, Family Room, Gas Starter, Living Room, Masonry, Wood Burning
Flooring: Carpet, Ceramic Tile, Hardwood, Slate, Tile, Vinyl
Laundry: Electric Dryer Hookup, Main Level, Washer Hookup
Laundry Features: Electric Dryer Hookup, Main Level, Washer Hookup
Lot Dimensions: 0.473 acre(s)
Lot Features: Landscaped, Many Trees
Parcel #: 13739136
Parking Notes: Attached Garage, Driveway, Garage Door Opener, Off Street, Garage Faces Side, Workshop
Rooms Total: 19
Structure Type: House
Utilities: Cable Connected, Electricity Connected, Natural Gas Connected, Phone Available, Sewer Connected, Underground Utilities, Water Connected
Window Features: Insulated Windows, Window Treatments, Blinds, Screens
Local Schools
High School: Henry Clay
Middle School: Morton
Elementary School: Cassidy
School District: Fayette County - 1
Listed By / Shown By
Listed By
Agency Name: Rector Hayden Realtors
Shown By
Agent Name: Patty Taylor
Agent Phone: (606) 682-4305
Agency Title: SALLIE DAVIDSON, REALTORS

Estimate Your Payment
Estimated Payment
$ 4,065.80 per month $3,760.48 Principal & Interest $0.00 Property Tax (data not provided by mls) $305.32 Homeowner's InsuranceChange Payment Information


Privacy Policy / DMCA Notice / ADA Accessibility


This site is hosted, designed and copyright
© 1994 - 2026 by
Delta Media Group, Inc. -- Patent Pending --
Agency License Information: SALLIE DAVIDSON REALTORS, KENTUCKY
1327 Strawberry Lane | MLS# 26020568
This single family home located at 1327 Strawberry Lane, Lexington, KY 40502 is currently listed for sale with an asking price of $1,046,800. This property was built in 1977 and has 4 bedrooms and 4 full and 1 partial baths with 4235 sq. ft. Strawberry Lane is located in the Shadeland subdivision within the Fayette County - 1 school district. Search Shadeland real estate on patty.salliedavidson.com today.