Patty Taylor
REALTOR®, NAR, Realtor, VU VA Certified, FHA Specialist


BEDS4
BATHS4 full
SQUARE FEET4,455
MLS#26029848
STATUS
PROPERTY TYPEResidential - Single Family
SUBDIVISIONThe Island
SCHOOLFayette County - 1
Property Description
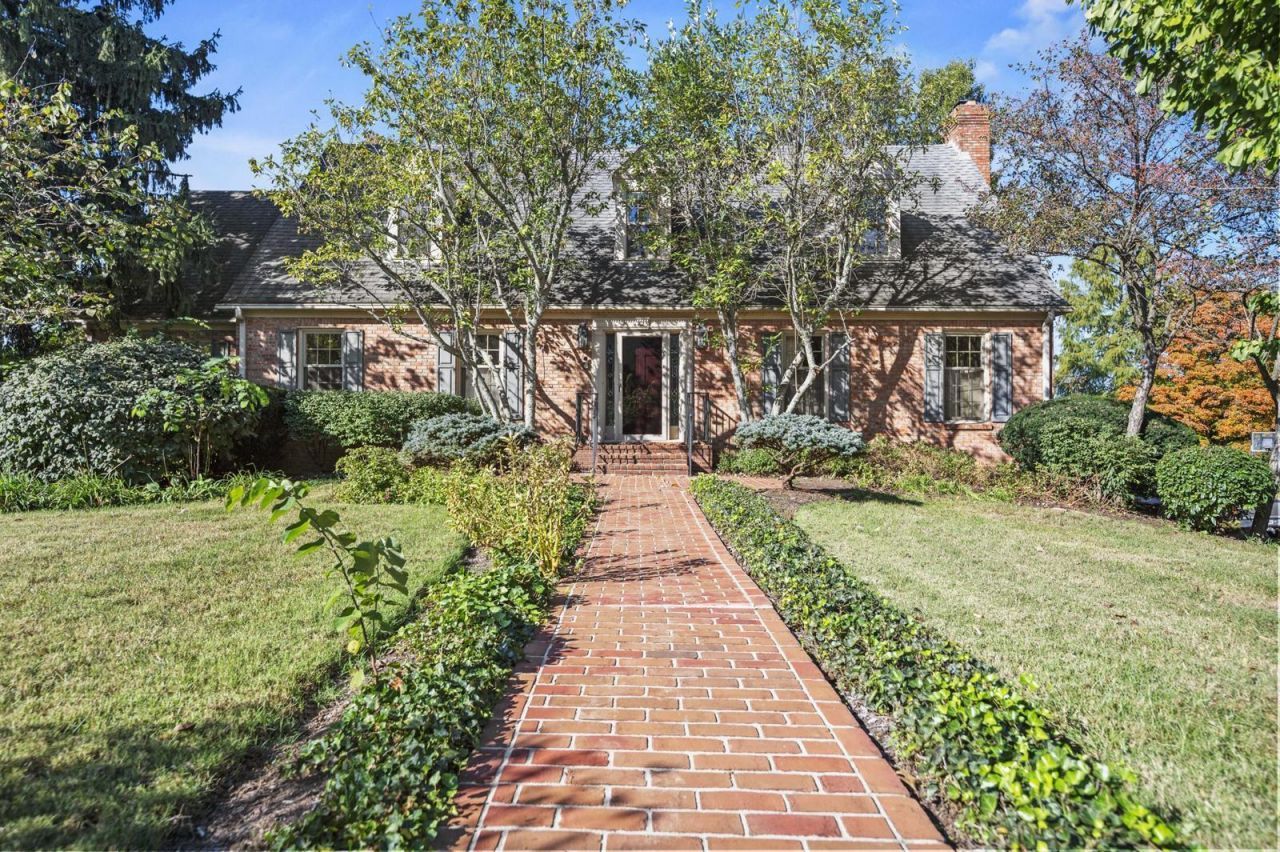
Tucked inside The Island, this brick Cape Cod sits on three-quarters of an acre, just minutes from everything inside New Circle Road. The main level has hardwood floors, formal living and dining rooms, a family room with built-ins and a wood-burning fireplace insert, a den, and a brick-floored sunroom with French doors to the rear deck and patio. The island kitchen has an eat-in area. Upstairs, the primary suite offers a sitting area, walk-in closet, and a bath with jetted tub, separate shower and double vanity, plus three more bedrooms. The walk-out lower level adds a theater-style rec room, wet bar, bedroom or flex room, full bath and laundry. Two-car basement garage.
Property Features
Property Type: Residential - Single Family
Basement: Yes
Cooling: Central Air, Ceiling Fan(s), Electric
Fireplaces: 2
Fuel Type: Electric
Garage: 2
Heating: Electric, Forced Air
Home Style: Cape Cod
Lot Size: 0.74 Acres
Roof Type: Dimensional Style, Shingle
Stories: 2.0
Year Built: 1979
Amenities
Breakfast Bar
Eat-in Kitchen
Wet Bar
Walk-In Closet(s)
Ceiling Fan(s)
Feature Descriptions
Appliance Features: Dryer, Disposal, Dishwasher, Microwave, Refrigerator, Washer, Range
Attic: Access Only
Basement Features: Exterior Entry, Full, Interior Entry, Partially Finished, Walk-Out Access
Days on Site: 5
Exterior: Aluminum Siding, Brick Veneer
Fireplace Features: Masonry, Wood Burning
Flooring: Carpet, Hardwood, Laminate, Tile
HOA: Yes
HOA Fee Includes: Other, Snow Removal
Laundry: Lower Level
Laundry Features: Lower Level
Lot Dimensions: 0.739 acre(s)
Lot Features: Landscaped, Many Trees
Parcel #: 12327738
Parking Notes: Attached Garage, Basement, Driveway, Garage Faces Side
Rooms Total: 16
Structure Type: House
Utilities: Electricity Connected, Other, Water Available
Window Features: Insulated Windows, Screens
Local Schools
High School: Henry Clay
Middle School: Morton
Elementary School: Cassidy
School District: Fayette County - 1
Listed By / Shown By
Listed By
Agency Name: LRC Lexington's Real Estate Co
Shown By
Agent Name: Patty Taylor
Agent Phone: (606) 682-4305
Agency Title: SALLIE DAVIDSON, REALTORS

Estimate Your Payment
Estimated Payment
$ 3,301.03 per month $3,053.14 Principal & Interest $0.00 Property Tax (data not provided by mls) $247.89 Homeowner's InsuranceChange Payment Information


Privacy Policy / DMCA Notice / ADA Accessibility


This site is hosted, designed and copyright
© 1994 - 2026 by
Delta Media Group, Inc. -- Patent Pending --
Agency License Information: SALLIE DAVIDSON REALTORS, KENTUCKY
725 Edgewater Drive | MLS# 26029848
This single family home located at 725 Edgewater Drive, Lexington, KY 40502 is currently listed for sale with an asking price of $849,900. This property was built in 1979 and has 4 bedrooms and 4 full baths with 4455 sq. ft. Edgewater Drive is located in the The Island subdivision within the Fayette County - 1 school district. Search The Island real estate on patty.salliedavidson.com today.