Patty Taylor
REALTOR®, NAR, Realtor, VU VA Certified, FHA Specialist


BEDS4
BATHS2 full 2 partial
SQUARE FEET2,926
MLS#26020542
STATUS
PROPERTY TYPEResidential - Single Family
SUBDIVISIONBrookhaven
SCHOOLFayette County - 1
Property Description
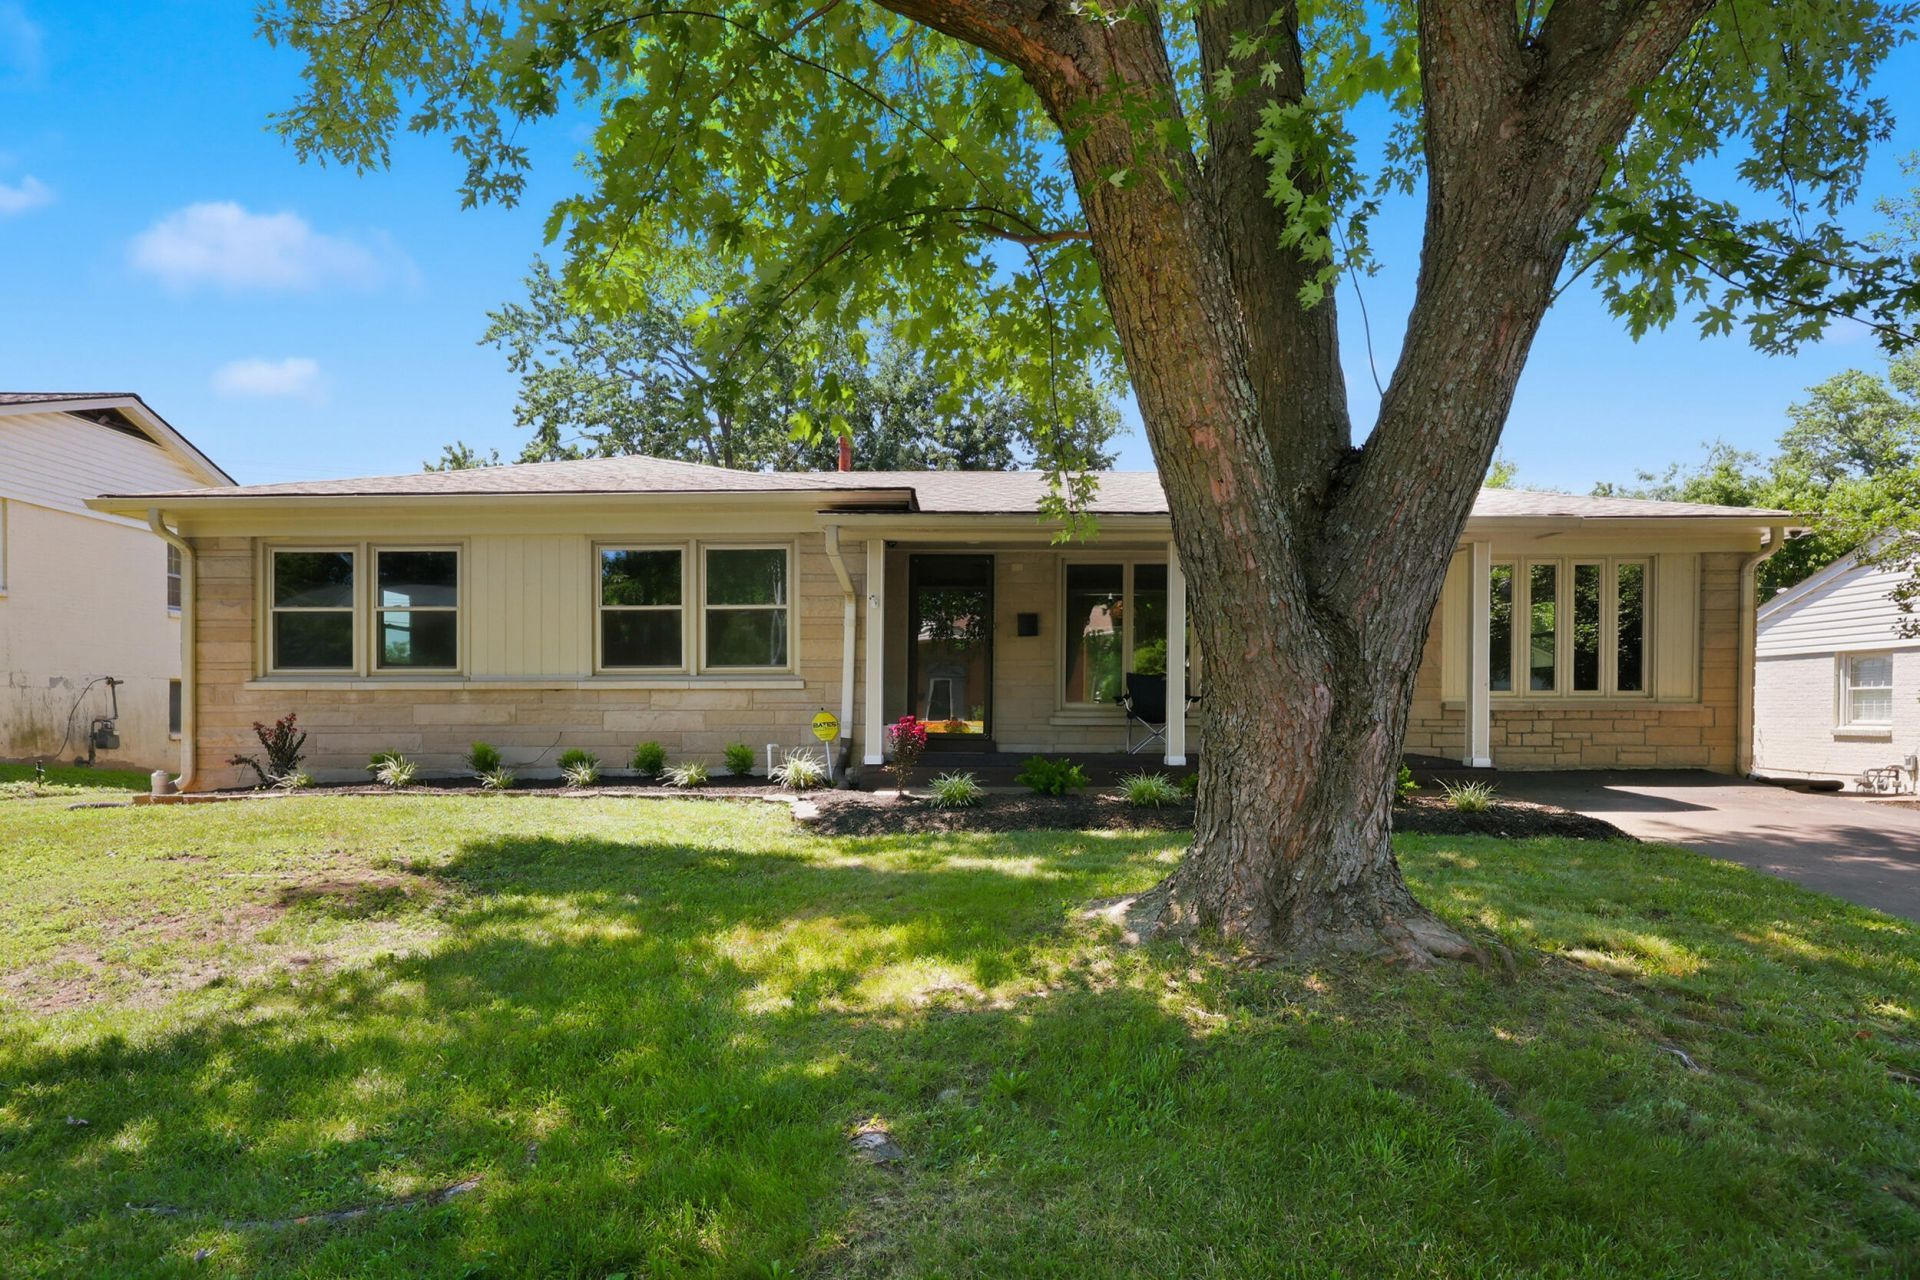
Beautiful Stone Ranch located inside New Circle Road and a short walk to restaurants, Trader Joe's, gyms, and more. Boasting charm, a finished basement and one-level living in one of Lexington's most sought-after locations. With 4 bedrooms, 2 full baths, and 2 half baths this home offers flexible options for buyers. Step inside to warm hardwood floors, generous natural light, and a floor plan built for entertaining. Kitchen features granite countertops and a tiled backsplash. The main floor also has 2 living rooms and a spacious laundry room. The basement provides the option for generational living with an additional kitchen space, living room and bedroom along with a full bath! Outside, mature trees and a generously-sized deck provide a relaxing setting for fall evenings. Just over 1 mile to the UK Arboretum, close to Glendover Elementary school and a 10 minute bike ride to University of Kentucky's campus. Schedule your private showing today!
Property Features
Property Type: Residential - Single Family
Cooling: Central Air, Electric
Fuel Type: Gas
Heating: Forced Air, Natural Gas
Home Style: Ranch
Lot Size: 0.22 Acres
Roof Type: Shingle
Stories: 1.0
Year Built: 1965
Amenities
Eat-in Kitchen
Walk-In Closet(s)
Ceiling Fan(s)
Feature Descriptions
Appliance Features: Dishwasher, Microwave, Refrigerator, Range
Attic: Pull-Down Stairs
Community Features: Park
Days on Site: 2
Exterior: Stone
Flooring: Carpet, Hardwood, Tile
Laundry: Main Level
Laundry Features: Main Level
Lot Dimensions: 0.222 acre(s)
Lot Features: Landscaped
Parcel #: 16797800
Parking Notes: Driveway
Rooms Total: 8
Structure Type: House
Local Schools
High School: Henry Clay
Middle School: Morton
Elementary School: Glendover
School District: Fayette County - 1
Listed By / Shown By
Listed By
Agency Name: The Brokerage
Shown By
Agent Name: Patty Taylor
Agent Phone: (606) 682-4305
Agency Title: SALLIE DAVIDSON, REALTORS

Estimate Your Payment
Estimated Payment
$ 1,860.45 per month $1,720.74 Principal & Interest $0.00 Property Tax (data not provided by mls) $139.71 Homeowner's InsuranceChange Payment Information


Privacy Policy / DMCA Notice / ADA Accessibility


This site is hosted, designed and copyright
© 1994 - 2026 by
Delta Media Group, Inc. -- Patent Pending --
Agency License Information: SALLIE DAVIDSON REALTORS, KENTUCKY
2347 Heather Way | MLS# 26020542
This single family home located at 2347 Heather Way, Lexington, KY 40503 is currently listed for sale with an asking price of $479,000. This property was built in 1965 and has 4 bedrooms and 2 full and 2 partial baths with 2926 sq. ft. Heather Way is located in the Brookhaven subdivision within the Fayette County - 1 school district. Search Brookhaven real estate on patty.salliedavidson.com today.