Patty Taylor
REALTOR®, NAR, Realtor, VU VA Certified, FHA Specialist


BEDS3
BATHS2 full 1 partial
SQUARE FEET1,624
MLS#26020228
STATUS
PROPERTY TYPEResidential - Single Family
SUBDIVISIONManowar Village
SCHOOLFayette County - 1
Property Description
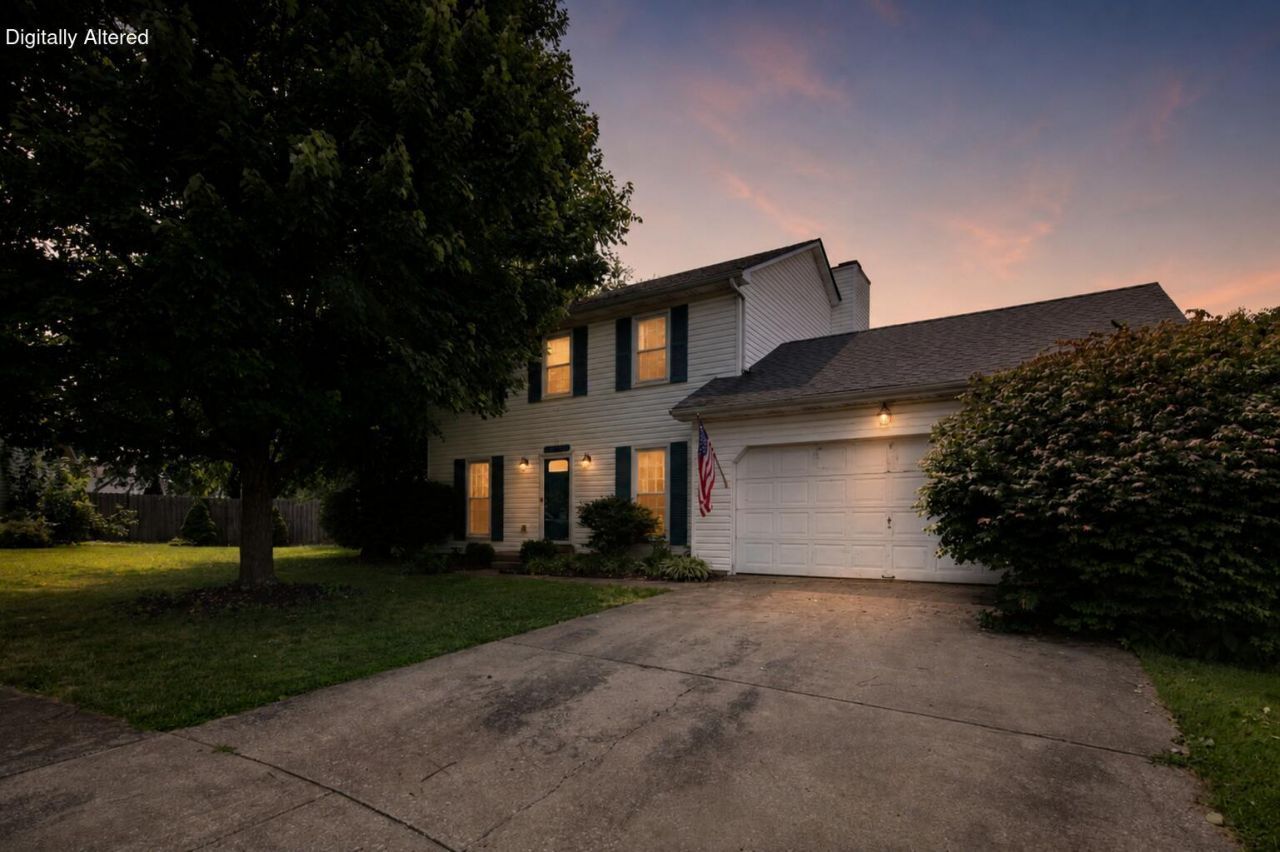
Nestled on a quiet cul-de-sac in a prime Lexington location, this well-maintained 3-bedroom, 2.5-bath home offers over 1,600 square feet of comfortable living with thoughtful improvements throughout. Inside, you'll find durable luxury vinyl plank flooring throughout the first floor, open concept kitchen with plenty of storage. The living area is centered around a cozy gas fireplace. Upstairs hosts all 3 bedrooms with the spacious primary suite having the added convenience of an attached laundry room. Step outside to enjoy the back deck, ideal for morning coffee, summer cookouts, or unwinding after a long day. Conveniently located just minutes from Shillito Park, Fayette Mall, the Summit, Boston Road Kroger, restaurants and everyday amenities. Schedule your private showing today!
Property Features
Property Type: Residential - Single Family
Cooling: Central Air
Fireplaces: 1
Fuel Type: Gas
Garage: 2
Heating: Forced Air, Natural Gas
Home Style: Craftsman
Lot Size: 0.15 Acres
Roof Type: Dimensional Style, Shingle
Stories: 2.0
Year Built: 1991
Amenities
Walk-In Closet(s)
Ceiling Fan(s)
Feature Descriptions
Appliance Features: Dryer, Dishwasher, Microwave, Refrigerator, Washer, Range
Attic: Pull-Down Stairs, Storage Only, Access Only
Basement Features: Crawl Space
Community Features: Park, Tennis Court(s), Pickleball
Days on Site: 4
Exterior: Vinyl Siding
Fireplace Features: Family Room, Gas Log
Flooring: Carpet, Tile, Luxury Vinyl
Laundry: Electric Dryer Hookup, Washer Hookup, Upper Level
Laundry Features: Electric Dryer Hookup, Washer Hookup, Upper Level
Lot Dimensions: 0.147 acre(s)
Lot Features: Landscaped
Parcel #: 20080010
Parking Notes: Attached Garage, Garage Door Opener, Garage Faces Front
Rooms Total: 11
Structure Type: House
Utilities: Electricity Connected, Natural Gas Connected, Sewer Connected, Underground Utilities, Water Connected
Window Features: Insulated Windows, Screens
Local Schools
High School: Lafayette
Middle School: Jessie Clark
Elementary School: Wellington
School District: Fayette County - 1
Listed By / Shown By
Listed By
Agency Name: The Brokerage
Shown By
Agent Name: Patty Taylor
Agent Phone: (606) 682-4305
Agency Title: SALLIE DAVIDSON, REALTORS

Estimate Your Payment
Estimated Payment
$ 1,310.86 per month $1,212.42 Principal & Interest $0.00 Property Tax (data not provided by mls) $98.44 Homeowner's InsuranceChange Payment Information


Privacy Policy / DMCA Notice / ADA Accessibility


This site is hosted, designed and copyright
© 1994 - 2026 by
Delta Media Group, Inc. -- Patent Pending --
Agency License Information: SALLIE DAVIDSON REALTORS, KENTUCKY
3521 Windrush Circle | MLS# 26020228
This single family home located at 3521 Windrush Circle, Lexington, KY 40503 is currently listed for sale with an asking price of $337,500. This property was built in 1991 and has 3 bedrooms and 2 full and 1 partial baths with 1624 sq. ft. Windrush Circle is located in the Manowar Village subdivision within the Fayette County - 1 school district. Search Manowar Village real estate on patty.salliedavidson.com today.