Patty Taylor
REALTOR®, NAR, Realtor, VU VA Certified, FHA Specialist


BEDS4
BATHS3 full
SQUARE FEET2,500
MLS#26020590
STATUS
PROPERTY TYPEResidential - Single Family
SUBDIVISIONMonticello
SCHOOLFayette County - 1
Property Description
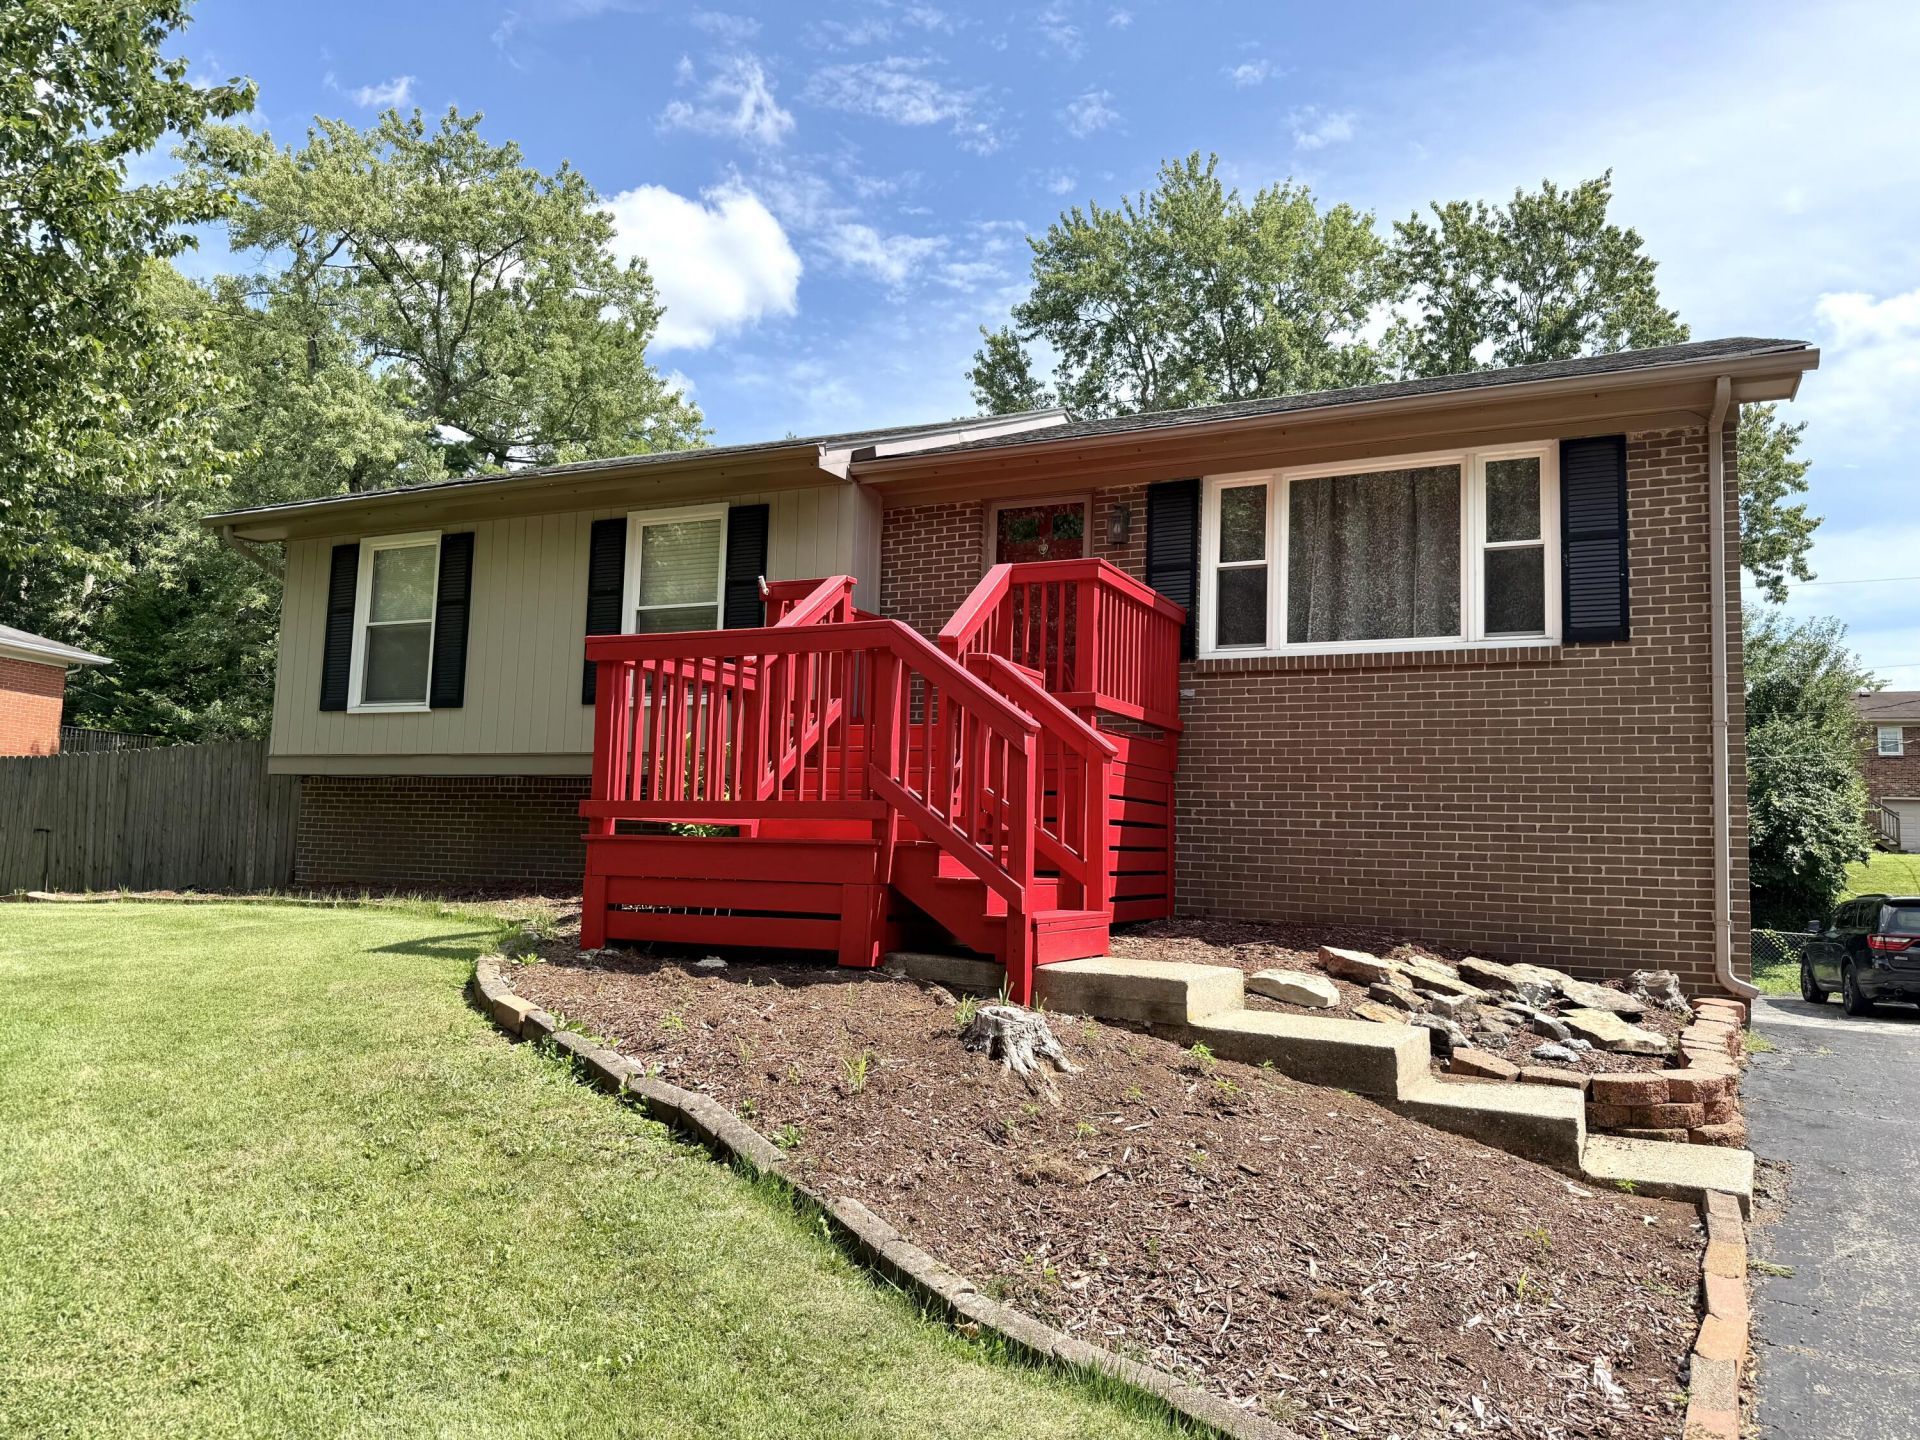
You better hurry to check out this spacious 4-bedroom, 3-full-bath home offering plenty of room for comfortable living and entertaining. The finished basement features an additional in-law suite, providing the possibility of a 5th bedroom, guest quarters, or flexible living space. There is also a large den with a cozy fireplace and plenty of bookshelves for you to grab that read and curl up by the fire. The main living areas include a large eat-in kitchen and spacious living room with hardwood flooring. You will find four bedrooms, including a primary suite with a walk-in tiled shower. Outside, enjoy a large covered patio, gardening beds, and a fire pit???perfect for relaxing or entertaining. The property also offers plenty of parking and a two-car garage. Conveniently located near shopping, businesses, dining, and everyday amenities, this home combines space, versatility, and a great location.
Property Features
Property Type: Residential - Single Family
Basement: Yes
Cooling: Heat Pump
Fireplaces: 1
Garage: 2
Heating: Heat Pump, Wood
Home Style: Ranch
Lot Size: 0.21 Acres
Roof Type: Shingle
Stories: 1.0
Year Built: 1974
Amenities
Breakfast Bar
Eat-in Kitchen
In-Law Floorplan
Primary First Floor
Ceiling Fan(s)
Fire Pit
Garden
Feature Descriptions
Appliance Features: Dishwasher, Microwave, Range
Attic: Pull-Down Stairs, Partially Floored
Basement Features: Partially Finished, Walk-Out Access, Walk-Up Access
Days on Site: 2
Exterior: Brick Veneer, HardiPlank Type, Vinyl Siding
Fireplace Features: Basement, Masonry, Wood Burning
Flooring: Hardwood, Tile, Luxury Vinyl
Laundry: Electric Dryer Hookup, Washer Hookup
Laundry Features: Electric Dryer Hookup, Washer Hookup
Lot Dimensions: 0.213 acre(s)
Parcel #: 26360200
Parking Notes: Basement, Driveway, Garage Door Opener, On Street
Rooms Total: 11
Structures: Shed(s), Other
Utilities: Electricity Connected, Sewer Connected, Underground Utilities, Water Connected
Window Features: Window Treatments, Blinds
Local Schools
High School: Lafayette
Middle School: Jessie Clark
Elementary School: Wellington
School District: Fayette County - 1
Listed By / Shown By
Listed By
Agency Name: Weichert Realtors Ford Brothers - Lancaster
Shown By
Agent Name: Patty Taylor
Agent Phone: (606) 682-4305
Agency Title: SALLIE DAVIDSON, REALTORS

Estimate Your Payment
Estimated Payment
$ 1,553.22 per month $1,436.58 Principal & Interest $0.00 Property Tax (data not provided by mls) $116.64 Homeowner's InsuranceChange Payment Information


Privacy Policy / DMCA Notice / ADA Accessibility


This site is hosted, designed and copyright
© 1994 - 2026 by
Delta Media Group, Inc. -- Patent Pending --
Agency License Information: SALLIE DAVIDSON REALTORS, KENTUCKY
450 Osprey Circle | MLS# 26020590
This single family home located at 450 Osprey Circle, Lexington, KY 40503 is currently listed for sale with an asking price of $399,900. This property was built in 1974 and has 4 bedrooms and 3 full baths with 2500 sq. ft. Osprey Circle is located in the Monticello subdivision within the Fayette County - 1 school district. Search Monticello real estate on patty.salliedavidson.com today.