Patty Taylor
REALTOR®, NAR, Realtor, VU VA Certified, FHA Specialist


BEDS3
BATHS3 full
SQUARE FEET1,865
MLS#26019949
STATUS
PROPERTY TYPEResidential - Single Family
SUBDIVISIONRobinwood
SCHOOLFayette County - 1
Property Description
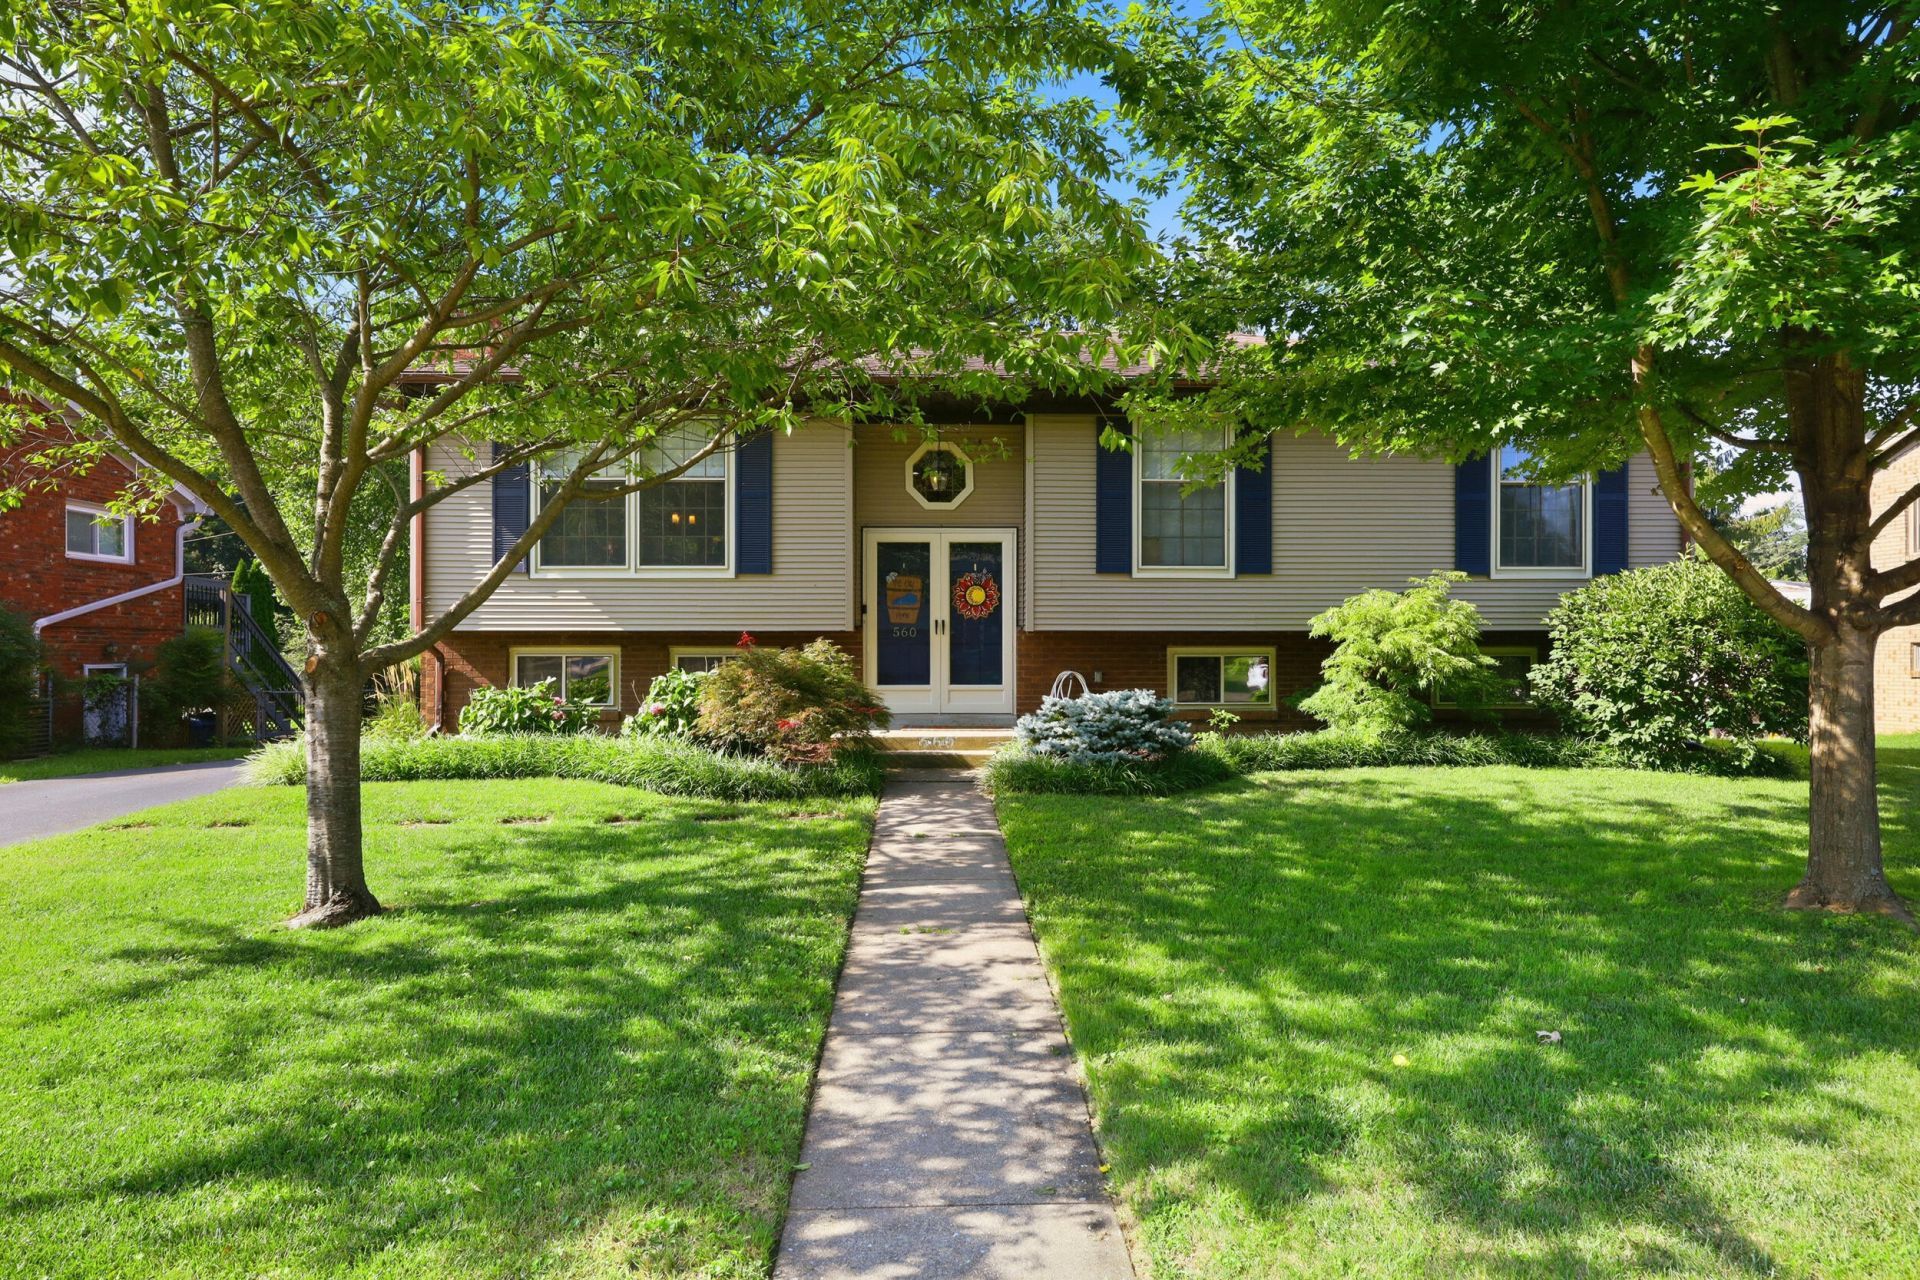
Welcome home to this beautifully updated Robinwood gem, perfectly situated on a spacious 0.39-acre lot backing to a peaceful tree line for added privacy and scenic views. This move-in-ready home is packed with many updates. The stunning kitchen boasts marble countertops, white cabinetry with crown molding, and a butcher block island that's perfect for meal prep and entertaining. Throughout the home, you'll find hand-scraped style laminate wood flooring, updated lighting, and three fully renovated bathrooms complete with granite countertops, modern vanities, tile flooring, beautifully tiled shower and tub surrounds, and updated fixtures. The walk-out basement offers additional living space with a cozy fireplace, a convenient laundry room with utility sink, plus an unfinished storage area for all your extras. Outside, a storage shed provides even more room for tools and equipment. With its ideal location, extensive updates, generous lot, and thoughtful features throughout, this home truly has it all. Don't miss your opportunity???schedule your private showing today before it's gone!
Property Features
Property Type: Residential - Single Family
Basement: Yes
Cooling: Electric
Fireplaces: 1
Fuel Type: Gas
Garage: 1
Heating: Forced Air, Natural Gas
Lot Size: 0.39 Acres
Roof Type: Shingle
Year Built: 1972
Amenities
Breakfast Bar
Entrance Foyer
Primary First Floor
Ceiling Fan(s)
Feature Descriptions
Appliance Features: Dishwasher, Gas Range, Microwave, Refrigerator
Attic: Pull-Down Stairs
Basement Features: Full, Partially Finished, Walk-Out Access
Community Features: Park
Days on Site: 7
Exterior: Brick Veneer, Vinyl Siding
Fireplace Features: Basement, Masonry
Flooring: Laminate, Tile
Laundry: Electric Dryer Hookup, Washer Hookup
Laundry Features: Electric Dryer Hookup, Washer Hookup
Lot Dimensions: 0.391 acre(s)
Parcel #: 22951900
Parking Notes: Attached Garage, Basement
Rooms Total: 13
Structures: Shed(s)
Structure Type: House
Utilities: Electricity Connected, Natural Gas Connected, Sewer Connected, Water Connected
Local Schools
High School: Lafayette
Middle School: Jessie Clark
Elementary School: Wellington
School District: Fayette County - 1
Listed By / Shown By
Listed By
Agency Name: Bluegrass Property Exchange
Shown By
Agent Name: Patty Taylor
Agent Phone: (606) 682-4305
Agency Title: SALLIE DAVIDSON, REALTORS

Estimate Your Payment
Estimated Payment
$ 1,553.22 per month $1,436.58 Principal & Interest $0.00 Property Tax (data not provided by mls) $116.64 Homeowner's InsuranceChange Payment Information


Privacy Policy / DMCA Notice / ADA Accessibility


This site is hosted, designed and copyright
© 1994 - 2026 by
Delta Media Group, Inc. -- Patent Pending --
Agency License Information: SALLIE DAVIDSON REALTORS, KENTUCKY
560 Cromwell Way | MLS# 26019949
This single family home located at 560 Cromwell Way, Lexington, KY 40503 is currently listed for sale with an asking price of $399,900. This property was built in 1972 and has 3 bedrooms and 3 full baths with 1865 sq. ft. Cromwell Way is located in the Robinwood subdivision within the Fayette County - 1 school district. Search Robinwood real estate on patty.salliedavidson.com today.