Patty Taylor
REALTOR®, NAR, Realtor, VU VA Certified, FHA Specialist


BEDS3
BATHS2 full 1 partial
SQUARE FEET1,704
MLS#26020524
STATUS
PROPERTY TYPEResidential - Single Family
SUBDIVISIONEquestrian View
SCHOOLFayette County - 1
Property Description
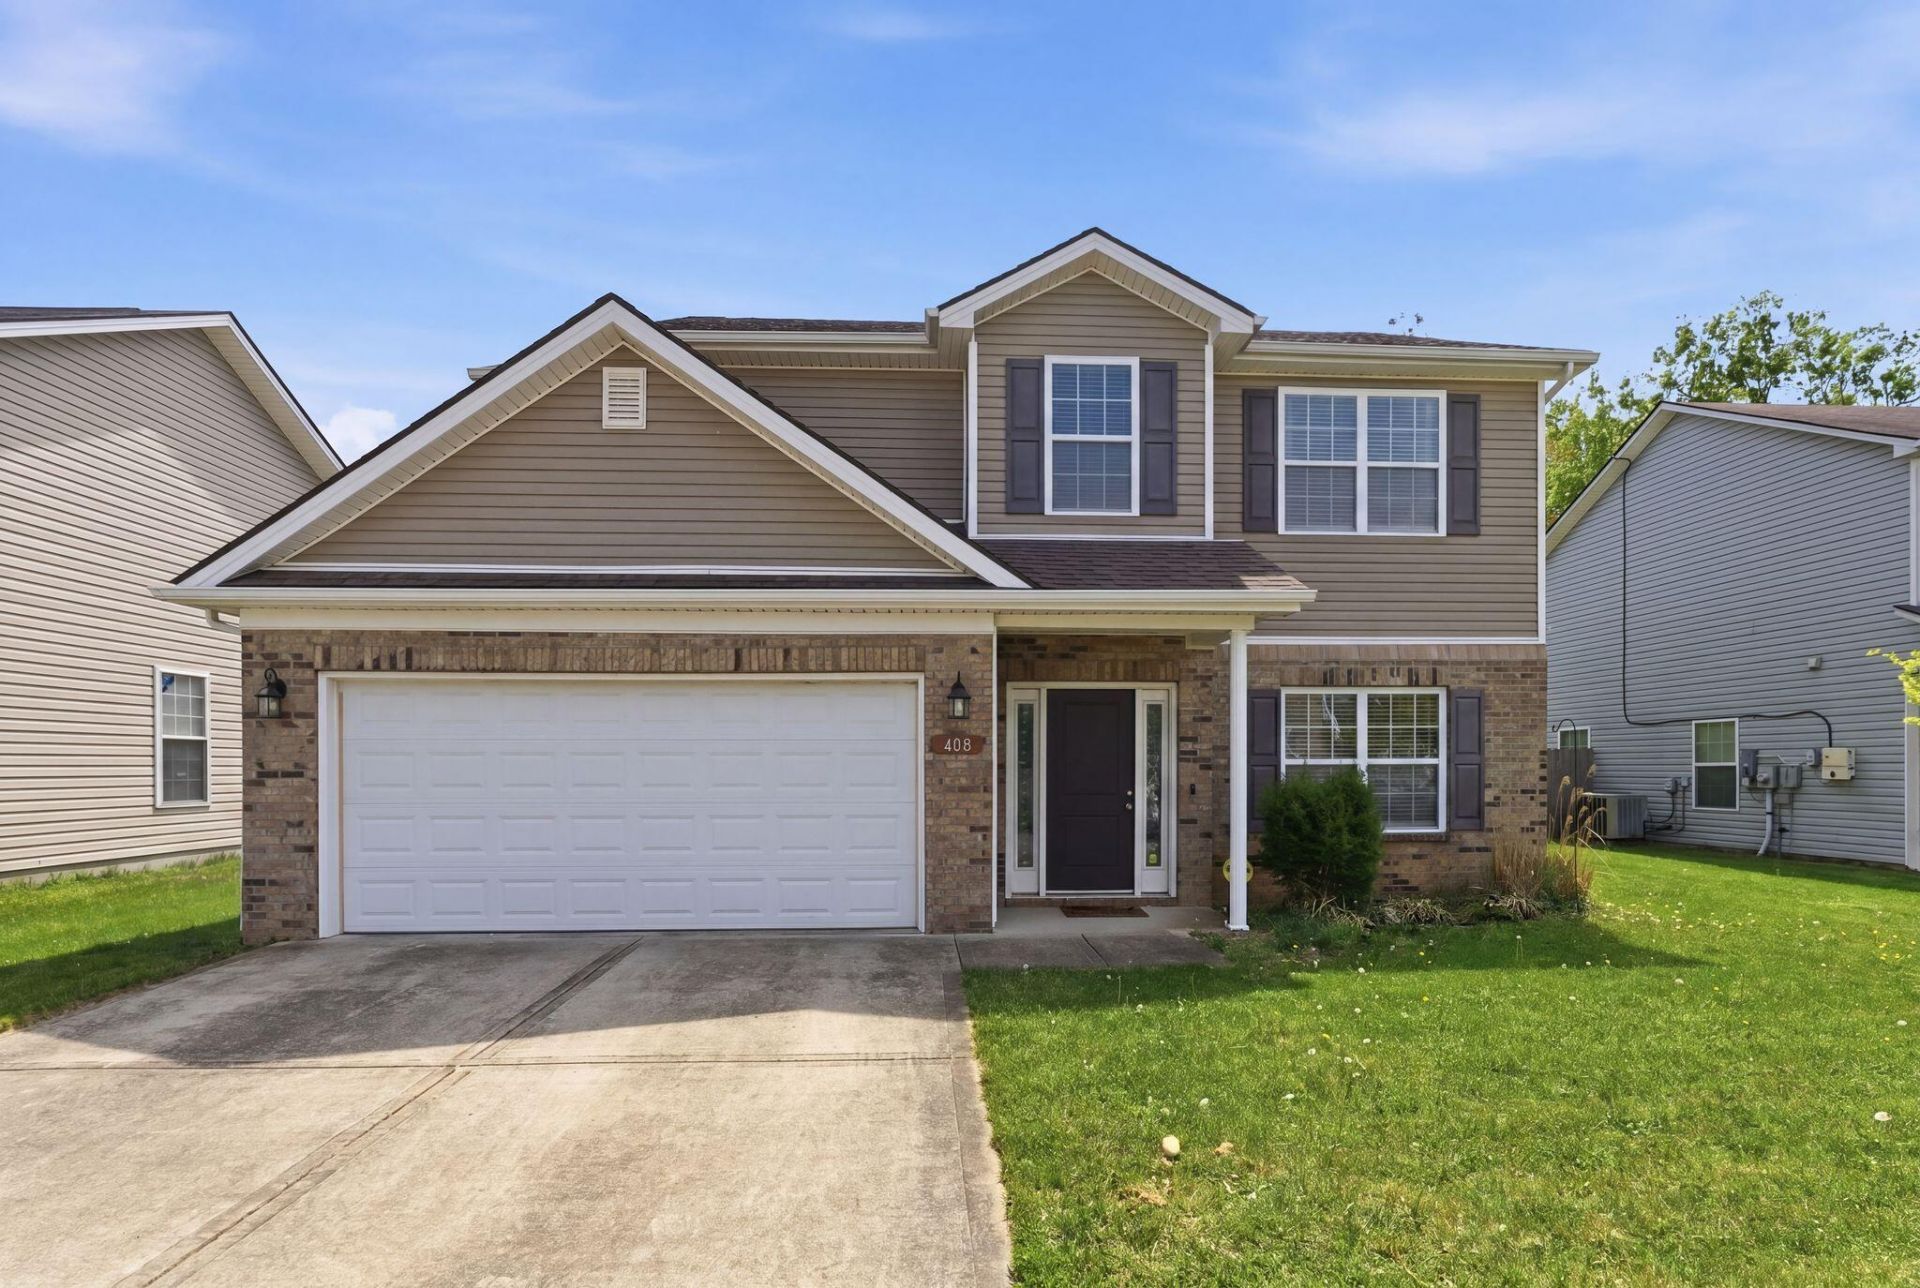
Tucked in the heart of Lexington's East End, 408 Cunningham Lane puts you steps from everything that makes this neighborhood one of the city's most sought-after ? Manchester Coffee, DV8 Kitchen, The Lyric, Frank's Donuts, the Warehouse Block, and more. But here's the best part: no old-house headaches. Built in 2013, this 3-bed, 2.5-bath home offers 1,704 sq ft of open, move-in-ready living with updated finishes throughout. The layout flows, the upgrades are done, and all that's left is moving in your furniture. If you want to be right in the middle of it all without the renovation stress ? this is your place. Come see it. Schedule your private your today!
Property Features
Property Type: Residential - Single Family
Cooling: Electric
Fuel Type: Electric
Garage: 2
Heating: Electric, Heat Pump
Lot Size: 0.10 Acres
Roof Type: Shingle
Stories: 2.0
Amenities
Eat-in Kitchen
Walk-In Closet(s)
Ceiling Fan(s)
Feature Descriptions
Appliance Features: Dryer, Dishwasher, Microwave, Refrigerator, Washer, Oven, Range
Attic: Access Only
Community Features: Park
Days on Site: 2
Exterior: Brick Veneer, Vinyl Siding
Flooring: Hardwood, Tile
HOA: Yes
HOA Fee Includes: Maintenance Grounds
Laundry: Upper Level
Laundry Features: Upper Level
Lot Dimensions: 0.100 acre(s)
Parcel #: 38227670
Parking Notes: Attached Garage, Driveway, Garage Door Opener, Off Street, Garage Faces Front
Rooms Total: 10
Structure Type: House
Window Features: Window Treatments, Blinds
Local Schools
High School: Frederick Douglass
Middle School: Lexington Trad
Elementary School: William Wells Brown
School District: Fayette County - 1
Listed By / Shown By
Listed By
Agency Name: The Brokerage
Shown By
Agent Name: Patty Taylor
Agent Phone: (606) 682-4305
Agency Title: SALLIE DAVIDSON, REALTORS

Estimate Your Payment
Estimated Payment
$ 1,261.92 per month $1,167.16 Principal & Interest $0.00 Property Tax (data not provided by mls) $94.76 Homeowner's InsuranceChange Payment Information


Privacy Policy / DMCA Notice / ADA Accessibility


This site is hosted, designed and copyright
© 1994 - 2026 by
Delta Media Group, Inc. -- Patent Pending --
Agency License Information: SALLIE DAVIDSON REALTORS, KENTUCKY
408 Cunningham Lane | MLS# 26020524
This single family home located at 408 Cunningham Lane, Lexington, KY 40508 is currently listed for sale with an asking price of $324,900. This property has 3 bedrooms and 2 full and 1 partial baths with 1704 sq. ft. Cunningham Lane is located in the Equestrian View subdivision within the Fayette County - 1 school district. Search Equestrian View real estate on patty.salliedavidson.com today.