Patty Taylor
REALTOR®, NAR, Realtor, VU VA Certified, FHA Specialist


BEDS3
BATHS2 full
SQUARE FEET1,471
MLS#26020329
STATUS
PROPERTY TYPEResidential - Single Family
SUBDIVISIONMasterson Station
SCHOOLFayette County - 1
Property Description
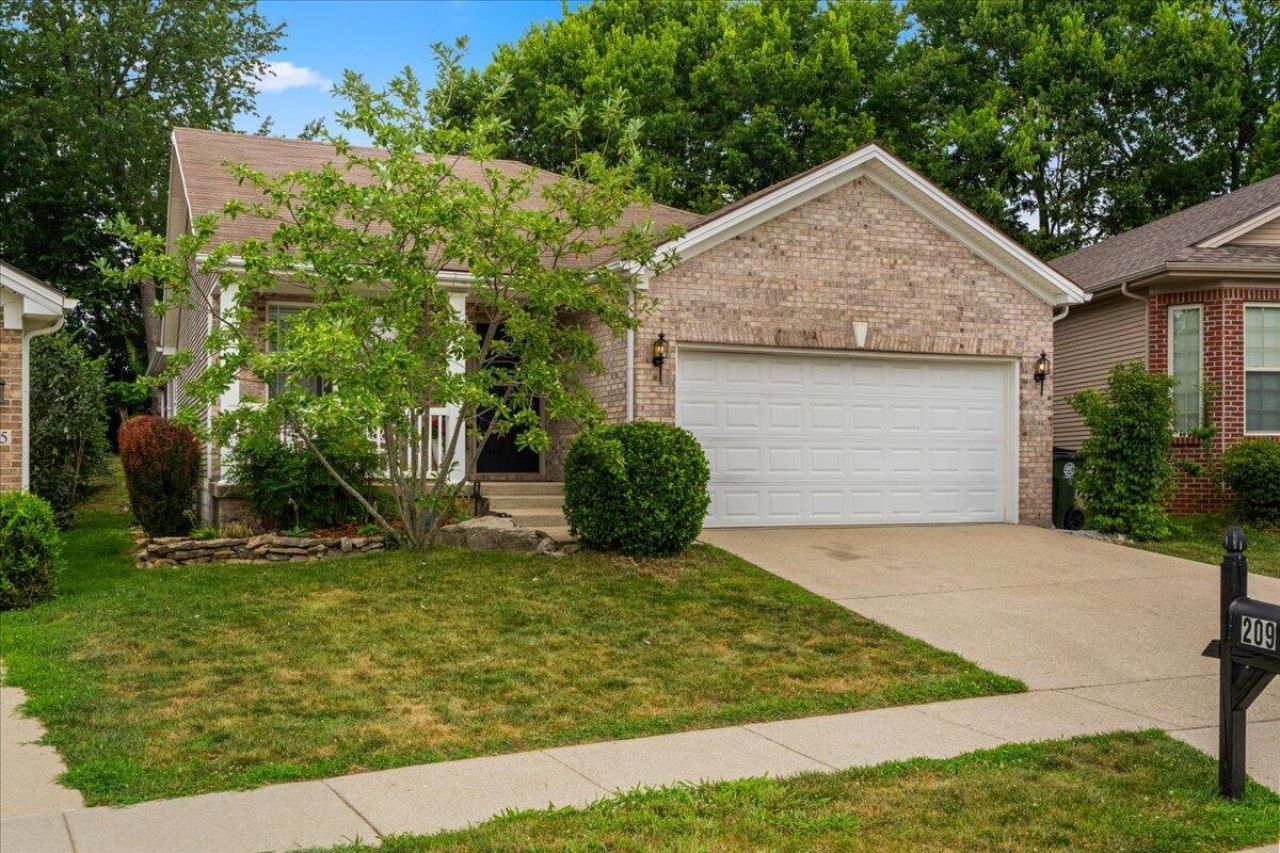
Welcome home to easy one-level living in this beautifully updated ranch tucked away on a quiet cul-de-sac street! Waterproof laminate flooring flows throughout the home, creating a modern, low-maintenance feel. With two separate living areas, there's plenty of space to relax, entertain, or create the perfect flex space for your needs. The kitchen shines with updated countertops, stylish backsplash, and newer appliances, while the dining area features a charming shiplap accent wall that adds warmth and character. The spacious primary suite offers a private retreat with its own en-suite bathroom, walk-in closet, and direct access to the covered, screened-in patio???perfect for enjoying your morning coffee or unwinding in the evening. Step outside to a private backyard featuring both the screened patio and an additional brick paver patio, providing multiple outdoor spaces to entertain or simply relax. This move-in ready home offers the perfect combination of comfort, style, and convenience. Don't miss your opportunity to make it yours!
Property Features
Property Type: Residential - Single Family
Cooling: Central Air, Electric, Heat Pump
Fuel Type: Electric
Garage: 2
Heating: Electric, Heat Pump
Home Style: Ranch
Lot Size: 0.14 Acres
Roof Type: Shingle
Stories: 1.0
Year Built: 2007
Amenities
Breakfast Bar
Eat-in Kitchen
Primary First Floor
Walk-In Closet(s)
Ceiling Fan(s)
Feature Descriptions
Appliance Features: Dishwasher, Microwave, Refrigerator, Range
Attic: Access Only
Days on Site: 4
Exterior: Brick Veneer, Vinyl Siding
Flooring: Laminate, Tile
Laundry: Electric Dryer Hookup, Main Level, Washer Hookup
Laundry Features: Electric Dryer Hookup, Main Level, Washer Hookup
Lot Dimensions: 0.136 acre(s)
Lot Features: Few Trees
Parcel #: 38202430
Parking Notes: Attached Garage, Garage Faces Front
Rooms Total: 10
Structure Type: House
Utilities: Electricity Connected, Sewer Connected, Water Connected
Window Features: Insulated Windows, Blinds
Local Schools
High School: Bryan Station
Middle School: Leestown
Elementary School: Sandersville
School District: Fayette County - 1
Listed By / Shown By
Listed By
Agency Name: Keller Williams Bluegrass Realty
Shown By
Agent Name: Patty Taylor
Agent Phone: (606) 682-4305
Agency Title: SALLIE DAVIDSON, REALTORS

Estimate Your Payment
Estimated Payment
$ 1,235.12 per month $1,142.37 Principal & Interest $0.00 Property Tax (data not provided by mls) $92.75 Homeowner's InsuranceChange Payment Information


Privacy Policy / DMCA Notice / ADA Accessibility


This site is hosted, designed and copyright
© 1994 - 2026 by
Delta Media Group, Inc. -- Patent Pending --
Agency License Information: SALLIE DAVIDSON REALTORS, KENTUCKY
209 Shell Court | MLS# 26020329
This single family home located at 209 Shell Court, Lexington, KY 40511 is currently listed for sale with an asking price of $318,000. This property was built in 2007 and has 3 bedrooms and 2 full baths with 1471 sq. ft. Shell Court is located in the Masterson Station subdivision within the Fayette County - 1 school district. Search Masterson Station real estate on patty.salliedavidson.com today.