Patty Taylor
REALTOR®, NAR, Realtor, VU VA Certified, FHA Specialist


BEDS3
BATHS2 full
SQUARE FEET1,441
MLS#26020175
STATUS
PROPERTY TYPEResidential - Single Family
SUBDIVISIONMasterson Station
SCHOOLFayette County - 1
Property Description
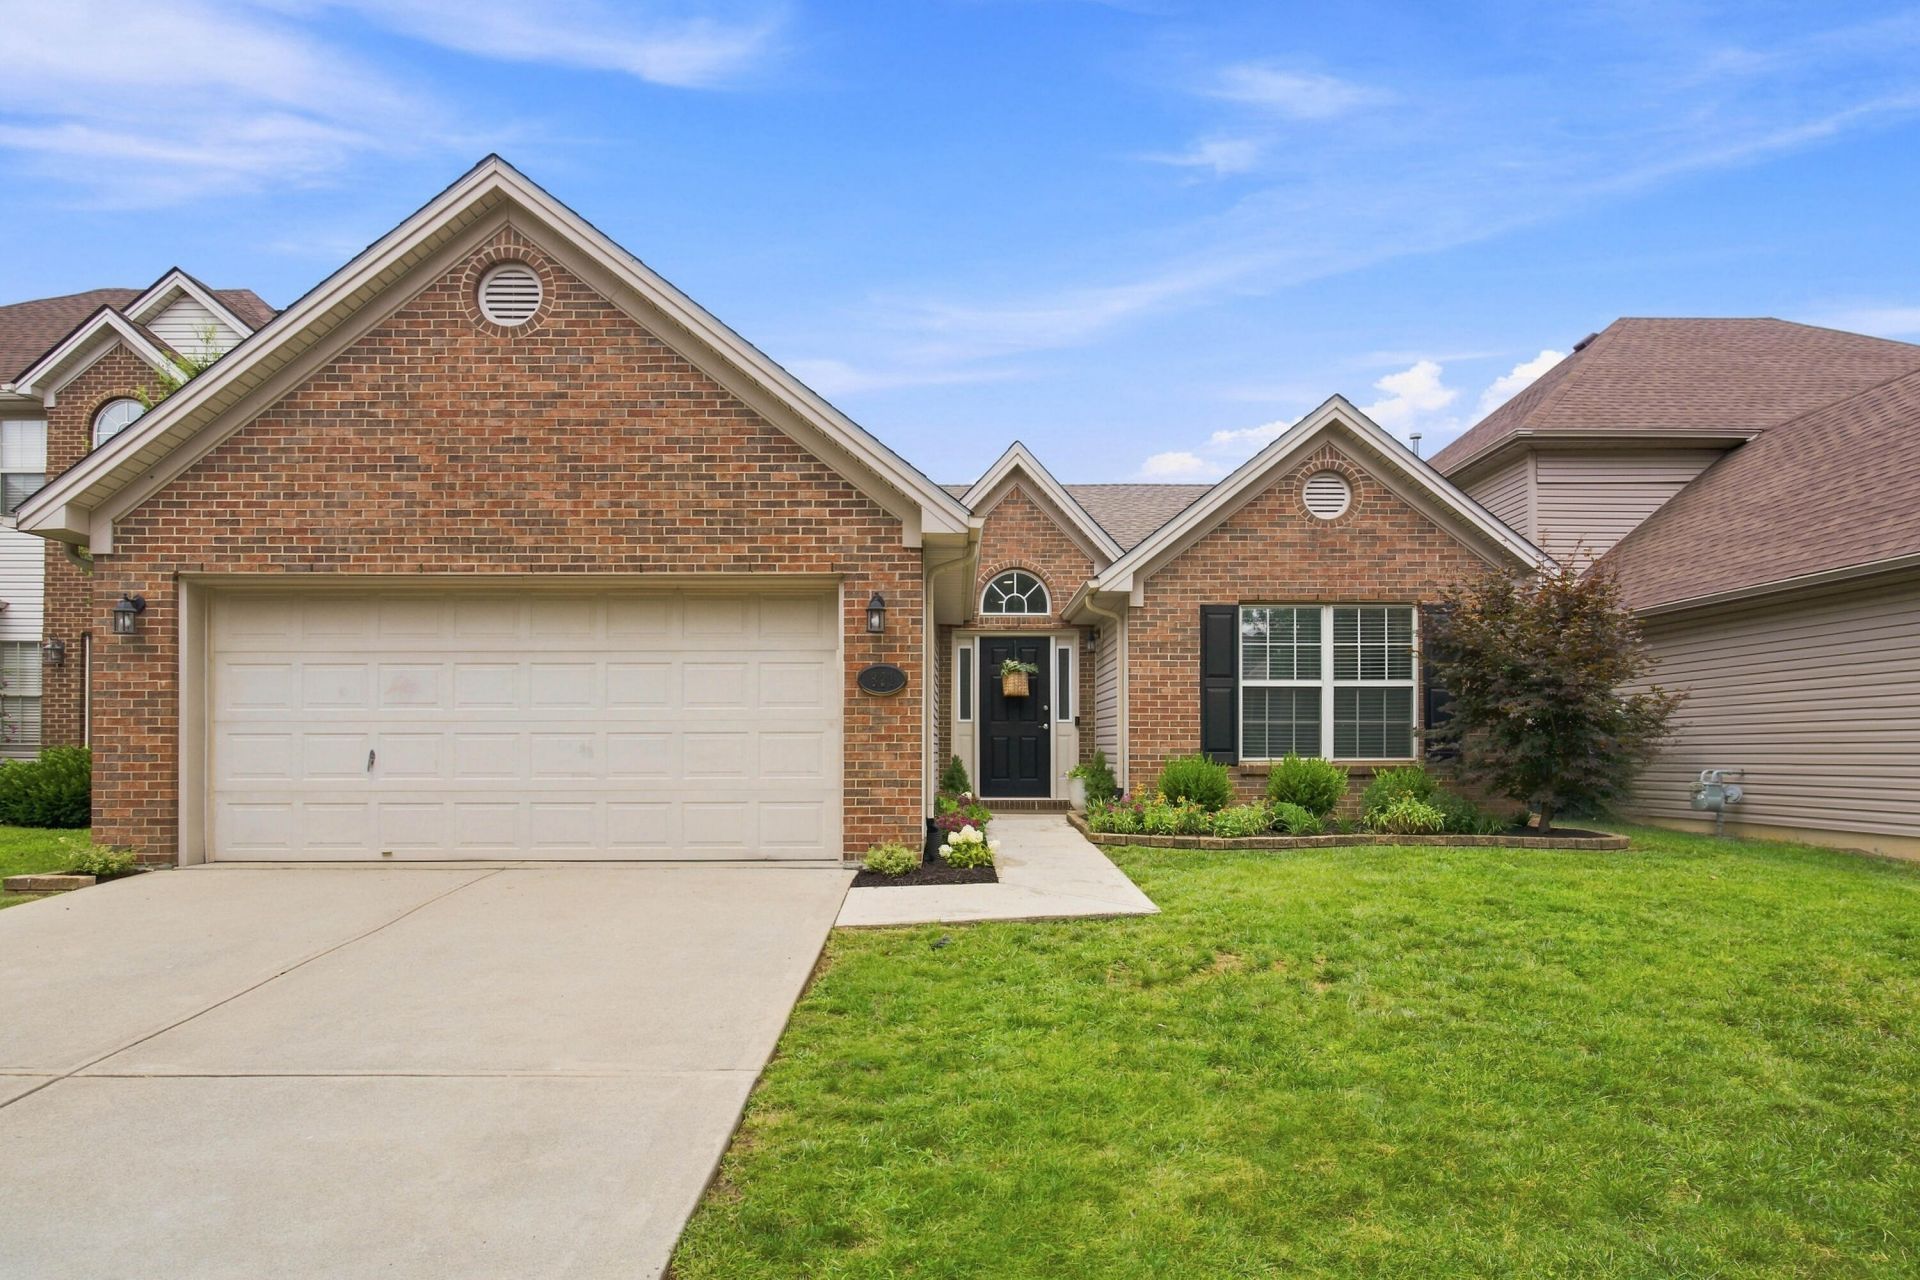
Welcome to 621 Kenova Trace, a beautiful 3 bedroom, 2 bath home with a very spacious, thoughtfully designed floor plan that is perfect for comfortable everyday living and entertaining. The bright open living room features a striking 10 foot vaulted ceiling. The fully tiled primary bathroom offers a heated tile floor and tiled shower. The guest bathroom and laundry room both feature tiled floors, and each bedroom closet is finished with custom built wood shelving for added character and practical storage. Ideally located in a growing, convenient area, this home is just 3 to 5 minutes from Sandersville Elementary School and close to the new Publix, Kroger off Citation, dining, and everyday amenities. A great location and a move in ready opportunity, schedule your showing today!
Property Features
Property Type: Residential - Single Family
Cooling: Central Air, Electric
Fireplaces: 1
Fuel Type: Gas
Garage: 2
Heating: Forced Air, Natural Gas
Home Style: Ranch
Lot Size: 0.12 Acres
Roof Type: Dimensional Style, Shingle
Stories: 1.0
Year Built: 2002
Amenities
Entrance Foyer
Eat-in Kitchen
Primary First Floor
Walk-In Closet(s)
Ceiling Fan(s)
Soaking Tub
Garden
Feature Descriptions
Appliance Features: Disposal, Dishwasher, Microwave, Refrigerator, Oven, Range
Attic: Pull-Down Stairs, Partially Floored
Community Features: Park, Pool
Days on Site: 5
Exterior: Brick Veneer, Vinyl Siding, Solid Masonry
Fireplace Features: Gas Log, Gas Starter, Living Room, Wood Burning
Flooring: Laminate, Tile
HOA: Yes
Laundry: Electric Dryer Hookup, Main Level, Washer Hookup
Laundry Features: Electric Dryer Hookup, Main Level, Washer Hookup
Lot Dimensions: 0.118 acre(s)
Parcel #: 38068430
Parking Notes: Attached Garage, Driveway, Garage Door Opener, Off Street, Garage Faces Front
Rooms Total: 9
Structure Type: House
Utilities: Electricity Connected, Natural Gas Connected, Sewer Connected, Underground Utilities, Water Connected
Window Features: Blinds, Screens
Local Schools
High School: Bryan Station
Middle School: Leestown
Elementary School: Sandersville
School District: Fayette County - 1
Listed By / Shown By
Listed By
Agency Name: GSP Homes
Shown By
Agent Name: Patty Taylor
Agent Phone: (606) 682-4305
Agency Title: SALLIE DAVIDSON, REALTORS

Estimate Your Payment
Estimated Payment
$ 1,359.41 per month $1,257.33 Principal & Interest $0.00 Property Tax (data not provided by mls) $102.08 Homeowner's InsuranceChange Payment Information


Privacy Policy / DMCA Notice / ADA Accessibility


This site is hosted, designed and copyright
© 1994 - 2026 by
Delta Media Group, Inc. -- Patent Pending --
Agency License Information: SALLIE DAVIDSON REALTORS, KENTUCKY
621 Kenova Trace | MLS# 26020175
This single family home located at 621 Kenova Trace, Lexington, KY 40511 is currently listed for sale with an asking price of $350,000. This property was built in 2002 and has 3 bedrooms and 2 full baths with 1441 sq. ft. Kenova Trace is located in the Masterson Station subdivision within the Fayette County - 1 school district. Search Masterson Station real estate on patty.salliedavidson.com today.