Patty Taylor
REALTOR®, NAR, Realtor, VU VA Certified, FHA Specialist


BEDS3
BATHS2 full 1 partial
SQUARE FEET1,979
MLS#26020440
STATUS
PROPERTY TYPEResidential - Single Family
SUBDIVISIONBeaumont
SCHOOLFayette County - 1
Property Description
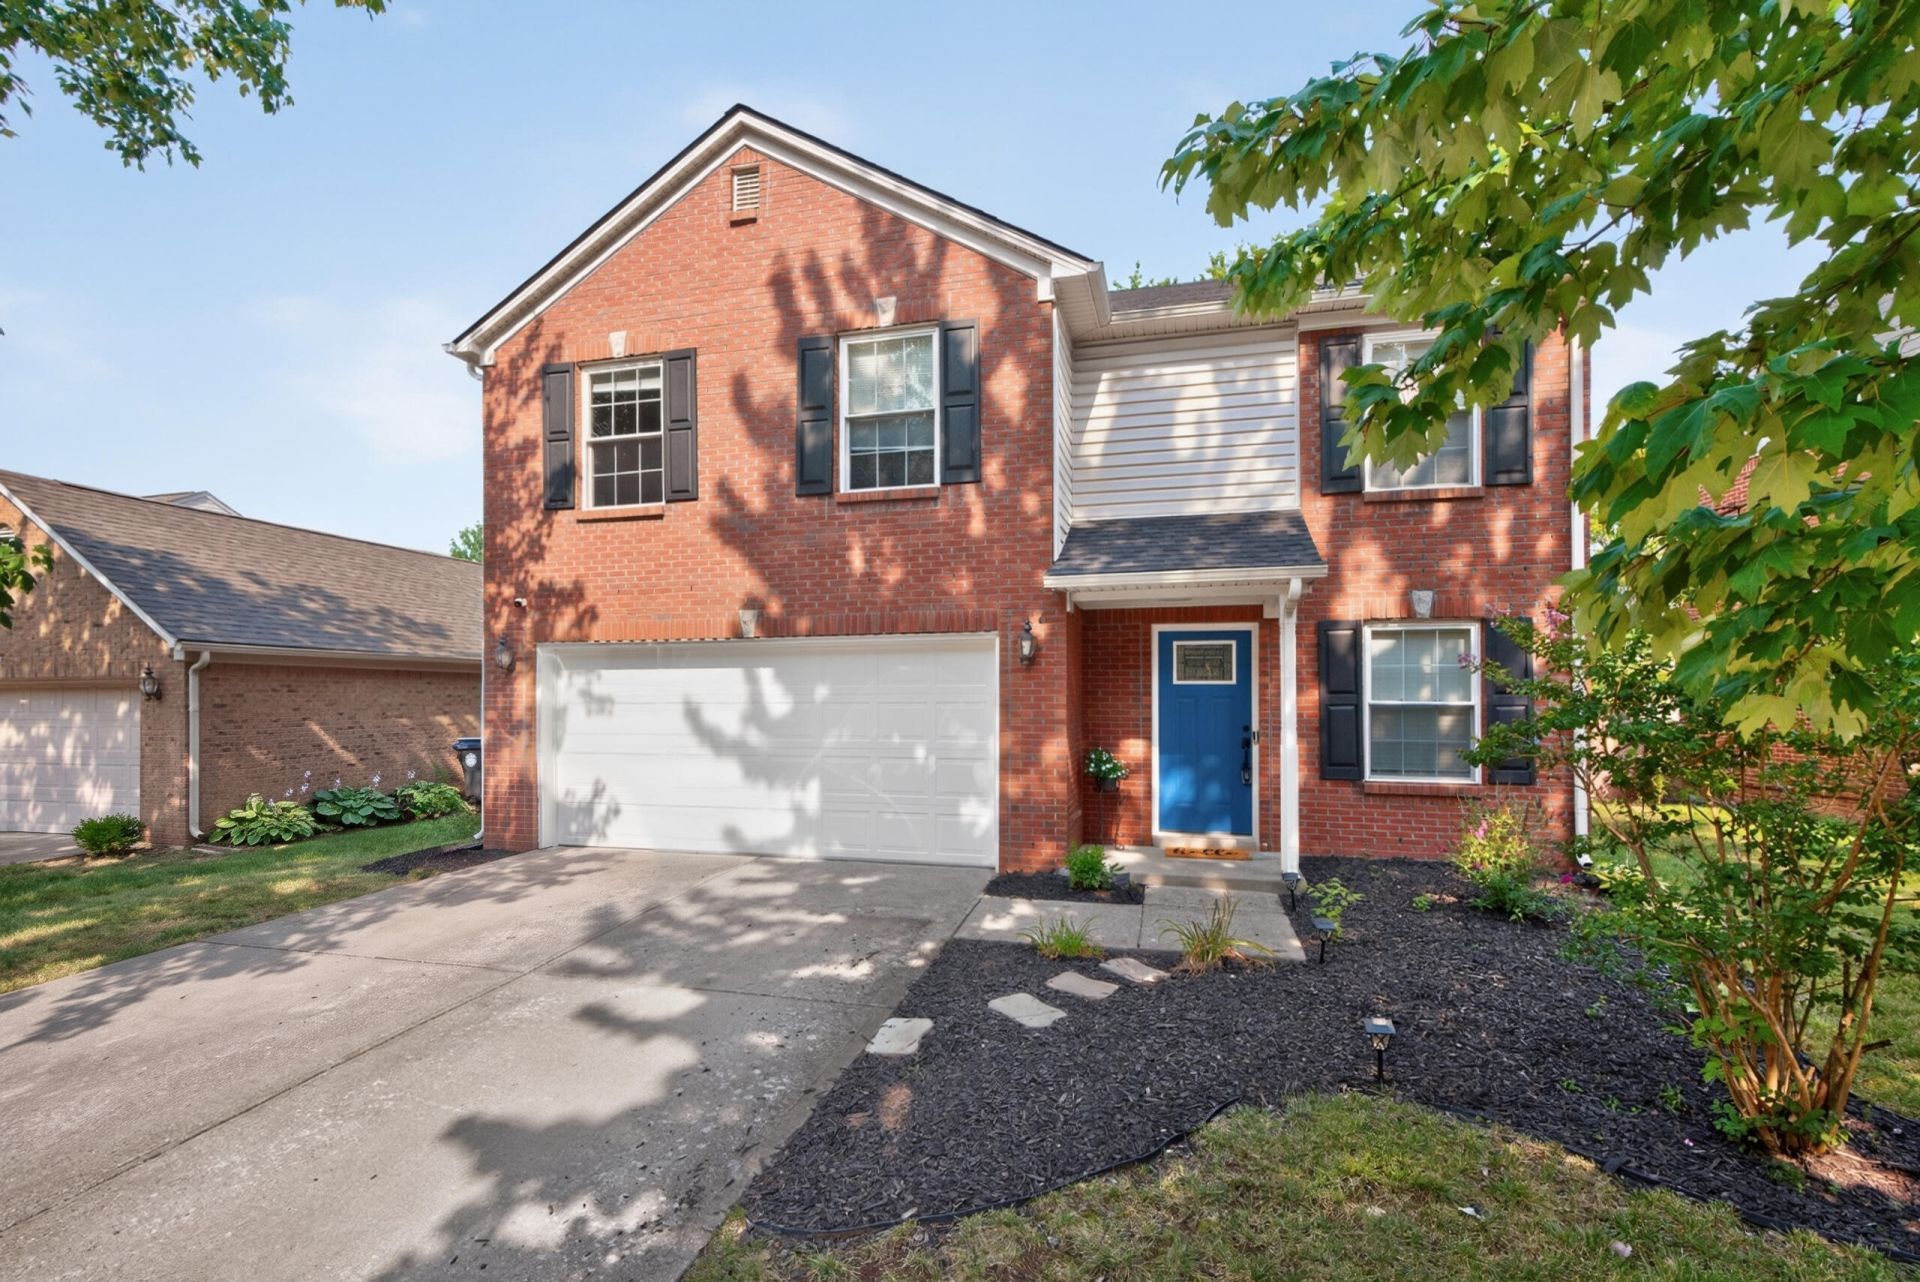
A charming two story in Beaumont awaits its new owners. Three bedrooms Plus an open loft for an office or play area, two and a half bath, all vinyl flooring - No Carpet - with many updates to the kitchen & baths, new roof 2024, & AC in 2022. A spacious great room with fireplace that flows to the dining area will be great for entertaining. The kitchen with all new cabinetry, Quartz countertops, and island offers a nice view to the fenced back yard and a covered patio. The upper level provides a very spacious primary ensuite, vaulted ceiling, new step in tiled shower, dual vanities and walk in closet. Two other guest bedrooms and bath, the laundry area and open loft will give you that extra space you need. Enjoy a lovely back yard to start your fall gardening and all the charm this Home has to offer. Great location, with a short walk to the elementary school, nearby airport, retail shops, groceries, restaurants and easy access to downtown. All that is missing is You.
Property Features
Property Type: Residential - Single Family
Cooling: Electric
Fireplaces: 1
Fuel Type: Electric
Garage: 2
Heating: Electric, Forced Air
Lot Size: 0.13 Acres
Roof Type: Dimensional Style
Stories: 2.0
Year Built: 2002
Amenities
Breakfast Bar
Eat-in Kitchen
Walk-In Closet(s)
Feature Descriptions
Appliance Features: Disposal, Dishwasher, Microwave, Refrigerator, Range, Self Cleaning Oven
Attic: Access Only
Community Features: Park
Days on Site: 3
Exterior: Aluminum Siding, Brick Veneer
Fireplace Features: Gas Log, Great Room
Flooring: Ceramic Tile, Luxury Vinyl
HOA: Yes
Laundry: Electric Dryer Hookup, Washer Hookup
Laundry Features: Electric Dryer Hookup, Washer Hookup
Lot Dimensions: 0.134 acre(s)
Parcel #: 38016400
Parking Notes: Attached Garage, Driveway, Garage Door Opener, Off Street
Rooms Total: 11
Structure Type: House
Window Features: Insulated Windows, Blinds
Local Schools
High School: Dunbar
Middle School: Beaumont
Elementary School: Rosa Parks
School District: Fayette County - 1
Listed By / Shown By
Listed By
Agency Name: United Real Estate Bluegrass
Shown By
Agent Name: Patty Taylor
Agent Phone: (606) 682-4305
Agency Title: SALLIE DAVIDSON, REALTORS

Estimate Your Payment
Estimated Payment
$ 1,705.09 per month $1,577.04 Principal & Interest $0.00 Property Tax (data not provided by mls) $128.04 Homeowner's InsuranceChange Payment Information


Privacy Policy / DMCA Notice / ADA Accessibility


This site is hosted, designed and copyright
© 1994 - 2026 by
Delta Media Group, Inc. -- Patent Pending --
Agency License Information: SALLIE DAVIDSON REALTORS, KENTUCKY
2089 Allegheny Way | MLS# 26020440
This single family home located at 2089 Allegheny Way, Lexington, KY 40513 is currently listed for sale with an asking price of $439,000. This property was built in 2002 and has 3 bedrooms and 2 full and 1 partial baths with 1979 sq. ft. Allegheny Way is located in the Beaumont subdivision within the Fayette County - 1 school district. Search Beaumont real estate on patty.salliedavidson.com today.