Patty Taylor
REALTOR®, NAR, Realtor, VU VA Certified, FHA Specialist


BEDS5
BATHS3 full
SQUARE FEET2,547
MLS#26028321
STATUS
PROPERTY TYPEResidential - Single Family
SUBDIVISIONMontrose Park
SCHOOLFrankfort Independent
Property Description
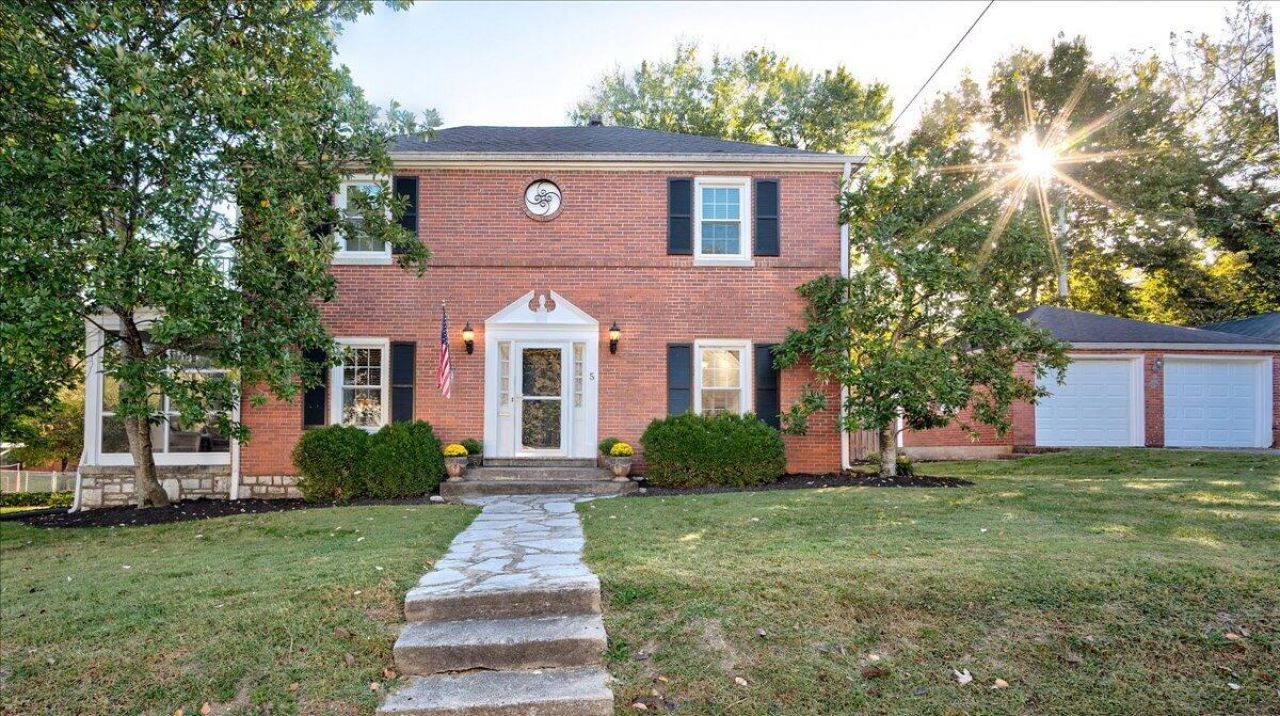
Meticulously maintained 5-bedroom, 3 full bath home with quick access to downtown Frankfort! The main level offers a welcoming living room with fireplace, beautiful hardwood and crown molding, a formal dining room, an eat-in kitchen, plus a bedroom and full bath, perfect for guests or a home office. Upstairs you'll find 4 additional bedrooms, 2 full baths, and a dedicated laundry room for added convenience. The partially finished basement features a den and abundant storage space. Outdoor living shines with a private patio, screened-in porch, and an expansive 16x24 deck, ideal for entertaining or relaxing. An oversized 2-car detached garage completes this exceptional package.
Property Features
Property Type: Residential - Single Family
Basement: Yes
Cooling: Central Air, Electric
Fireplaces: 2
Fuel Type: Gas
Garage: 2
Heating: Forced Air, Natural Gas
Lot Size: 0.28 Acres
Roof Type: Composition
Stories: 2.0
Amenities
Eat-in Kitchen
Ceiling Fan(s)
Feature Descriptions
Appliance Features: Dryer, Dishwasher, Microwave, Refrigerator, Washer, Range
Attic: Access Only
Basement Features: Partially Finished, Walk-Up Access
Days on Site: 21
Exterior: Brick
Fireplace Features: Basement, Living Room
Flooring: Ceramic Tile, Hardwood, Vinyl
Laundry: Electric Dryer Hookup, Washer Hookup, Upper Level
Laundry Features: Electric Dryer Hookup, Washer Hookup, Upper Level
Lot Dimensions: 0.277 acre(s)
Lot Features: Landscaped
Parcel #: 061-44-08-015.00
Parking Notes: Detached Garage, Driveway
Rooms Total: 13
Structure Type: House
Window Features: Blinds
Local Schools
High School: Frankfort
Middle School: Second St Middle
Elementary School: Second St
School District: Frankfort Independent
Listed By / Shown By
Listed By
Agency Name: Bluegrass Realty & Investments
Shown By
Agent Name: Patty Taylor
Agent Phone: (606) 682-4305
Agency Title: SALLIE DAVIDSON, REALTORS

Estimate Your Payment
Estimated Payment
$ 1,281.34 per month $1,185.12 Principal & Interest $0.00 Property Tax (data not provided by mls) $96.22 Homeowner's InsuranceChange Payment Information


Privacy Policy / DMCA Notice / ADA Accessibility


This site is hosted, designed and copyright
© 1994 - 2026 by
Delta Media Group, Inc. -- Patent Pending --
Agency License Information: SALLIE DAVIDSON REALTORS, KENTUCKY
5 Graham Avenue | MLS# 26028321
This single family home located at 5 Graham Avenue, Frankfort, KY 40601 is currently listed for sale with an asking price of $329,900. This property has 5 bedrooms and 3 full baths with 2547 sq. ft. Graham Avenue is located in the Montrose Park subdivision within the Frankfort Independent school district. Search Montrose Park real estate on patty.salliedavidson.com today.