Patty Taylor
REALTOR®, NAR, Realtor, VU VA Certified, FHA Specialist


BEDS4
BATHS3 full 1 partial
SQUARE FEET2,893
MLS#26019169
STATUS
PROPERTY TYPEResidential - Single Family
SUBDIVISIONHerrington Hills
SCHOOLGarrard County - 23
Property Description
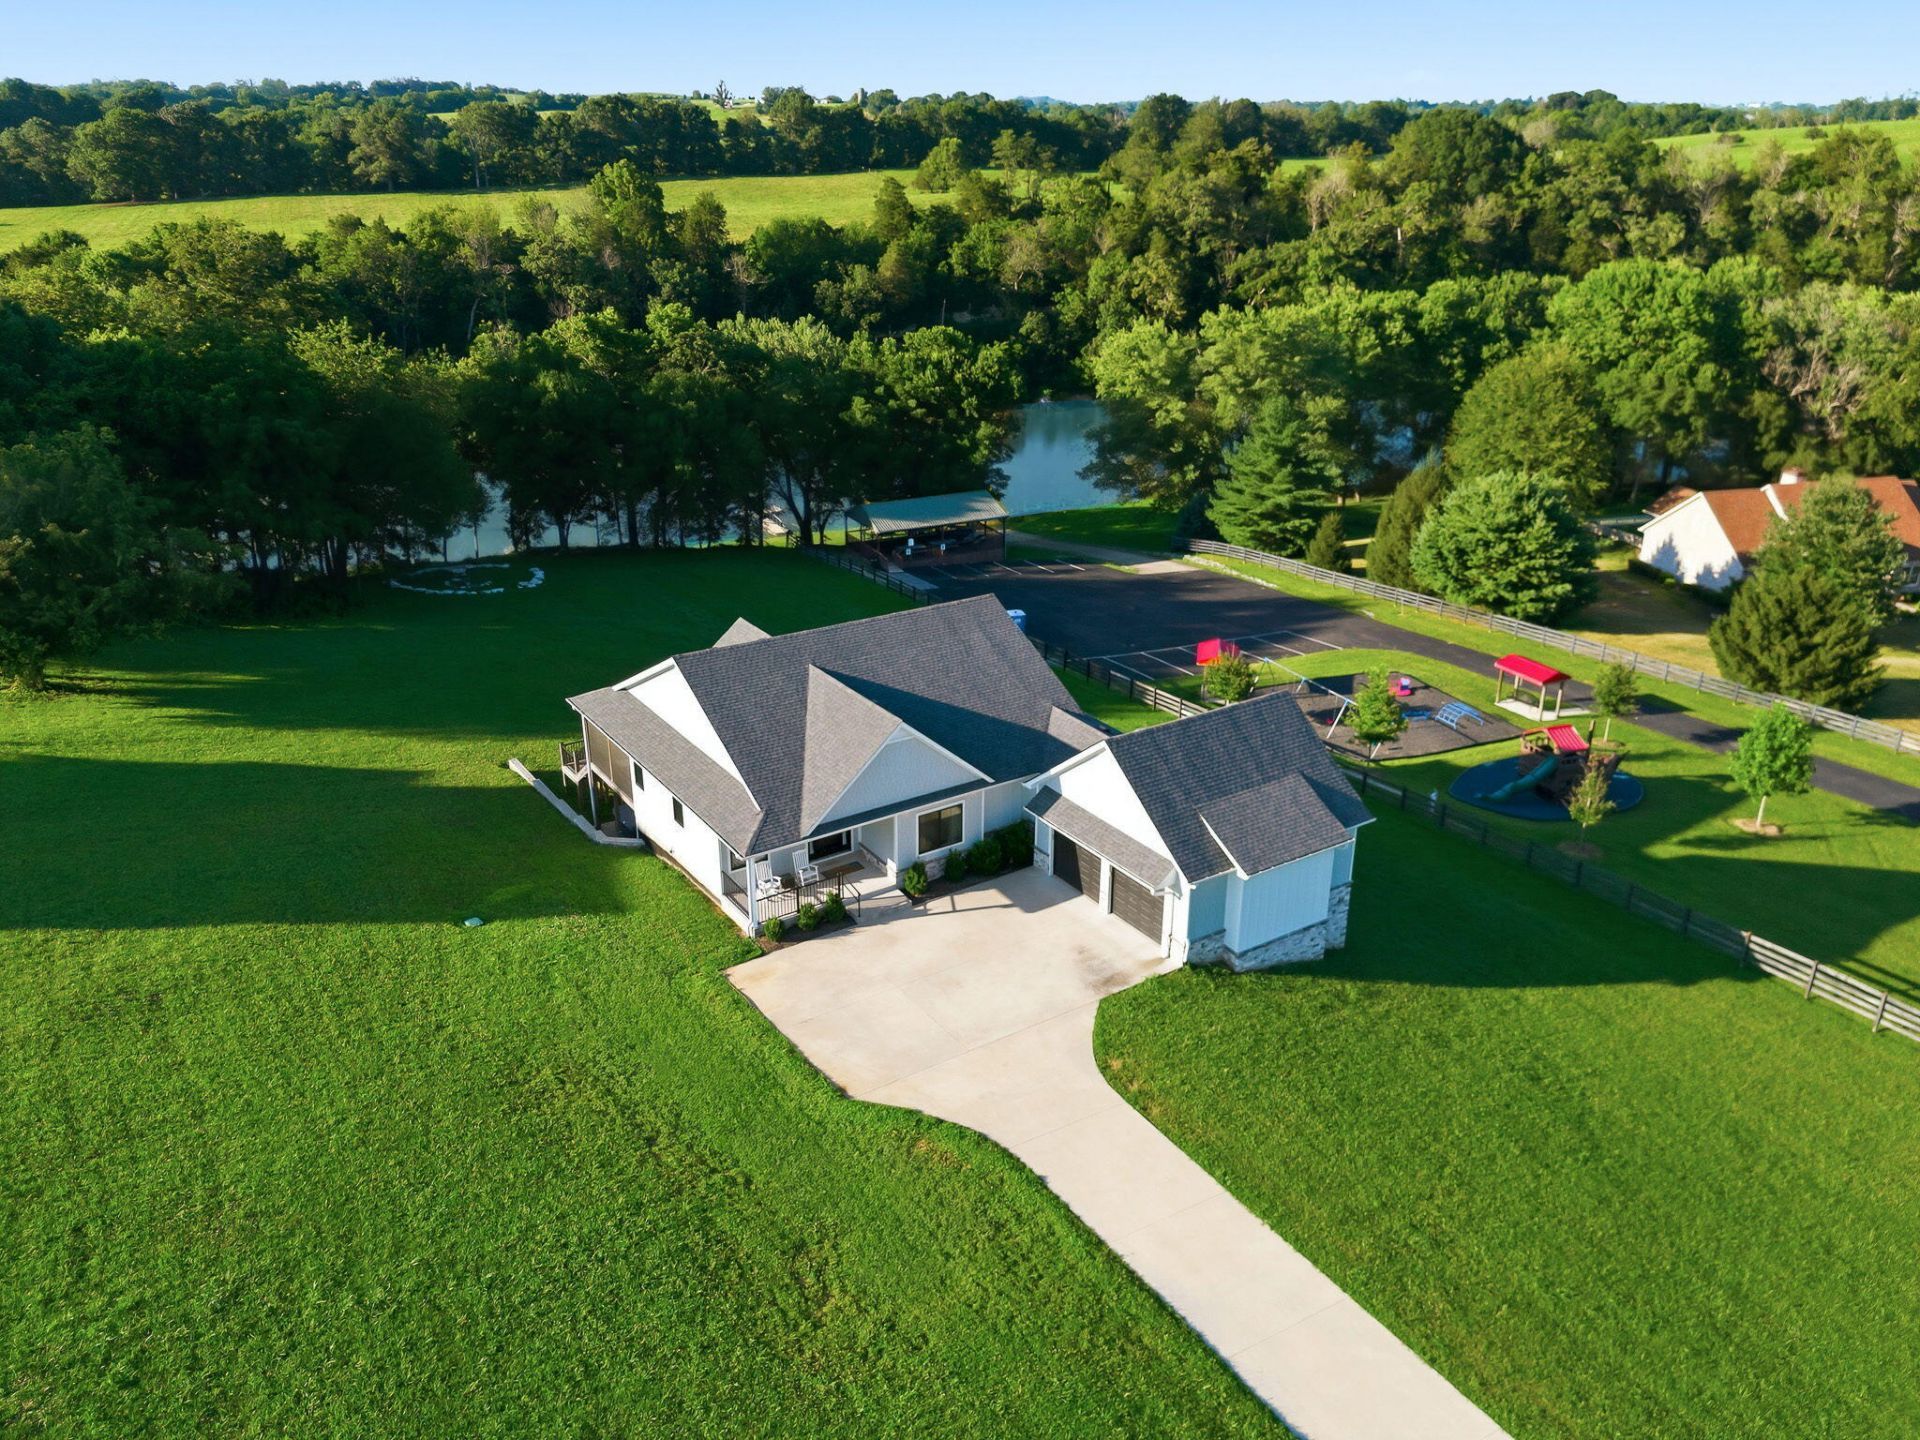
LAKE LIFE PERFECTED! Every thoughtful detail carefully designed and executed in this Craftsman style beauty! Open concept, luxury kitchen, fully finished basement with wet bar, ventless gas stacked stone fireplaces on both floors, tankless gas water heater, screened patio areas, upper and lower outdoor entertaining areas plus outdoor fire pit, hot tub, walkable access to the calmest water on Herrington Lake, +2 acre lot. The Herrington Hills subdivision welcomes you to a neighborhood that has no overhead powerlines, a private boat ramp, recreation shelter, playground, boat/trailer/RV storage creating a serene, rural dreamscape. A MUST SEE!!!
Property Features
Property Type: Residential - Single Family
Basement: Yes
Cooling: Central Air, Heat Pump
Fireplaces: 2
Fuel Type: Electric, Propane
Garage: 2
Heating: Electric, Propane Tank Owned
Home Style: Craftsman
Lot Size: 2.36 Acres
Roof Type: Dimensional Style, Shingle
Stories: 2.0
Amenities
Entrance Foyer
Eat-in Kitchen
Wet Bar
Walk-In Closet(s)
Ceiling Fan(s)
Fire Pit
Feature Descriptions
Appliance Features: Disposal, Double Oven, Dishwasher, Gas Range, Microwave, Cooktop, Vented Exhaust Fan
Attic: Pull-Down Stairs, Access Only
Basement Features: Finished, Full, Walk-Out Access, Walk-Up Access
Body of Water: Herrington Lake
Community Features: Park
Days on Site: 14
Exterior: Brick Veneer, HardiPlank Type
Fireplace Features: Basement, Gas Log, Living Room, Ventless
Flooring: Laminate
HOA: Yes
HOA Fee Includes: Maintenance Grounds
Laundry: Electric Dryer Hookup, Main Level, Washer Hookup
Laundry Features: Electric Dryer Hookup, Main Level, Washer Hookup
Lot Dimensions: 2.357 acre(s)
Lot Features: Wooded, Few Trees
Parcel #: 07-01.054
Parking Notes: Attached Garage, Driveway, Garage Door Opener, Off Street, Garage Faces Side
Rooms Total: 25
Structure Type: House
Window Features: Insulated Windows
Wooded: Yes
Local Schools
High School: Garrard Co
Middle School: Garrard Co
Elementary School: Camp Dick
School District: Garrard County - 23
Listed By / Shown By
Listed By
Agency Name: Rector Hayden Realtors
Shown By
Agent Name: Patty Taylor
Agent Phone: (606) 682-4305
Agency Title: SALLIE DAVIDSON, REALTORS

Estimate Your Payment
Estimated Payment
$ 3,025.65 per month $2,798.45 Principal & Interest $0.00 Property Tax (data not provided by mls) $227.21 Homeowner's InsuranceChange Payment Information


Privacy Policy / DMCA Notice / ADA Accessibility


This site is hosted, designed and copyright
© 1994 - 2026 by
Delta Media Group, Inc. -- Patent Pending --
Agency License Information: SALLIE DAVIDSON REALTORS, KENTUCKY
975 Lakeside Drive | MLS# 26019169
This single family home located at 975 Lakeside Drive, Lancaster, KY 40444 is currently listed for sale with an asking price of $779,000. This property has 4 bedrooms and 3 full and 1 partial baths with 2893 sq. ft. Lakeside Drive is located in the Herrington Hills subdivision within the Garrard County - 23 school district. Search Herrington Hills real estate on patty.salliedavidson.com today.