Patty Taylor
REALTOR®, NAR, Realtor, VU VA Certified, FHA Specialist


BEDS3
BATHS2 full
SQUARE FEET1,793
MLS#26019505
STATUS
PROPERTY TYPEResidential - Single Family
SCHOOLGraves County - 118
Property Description
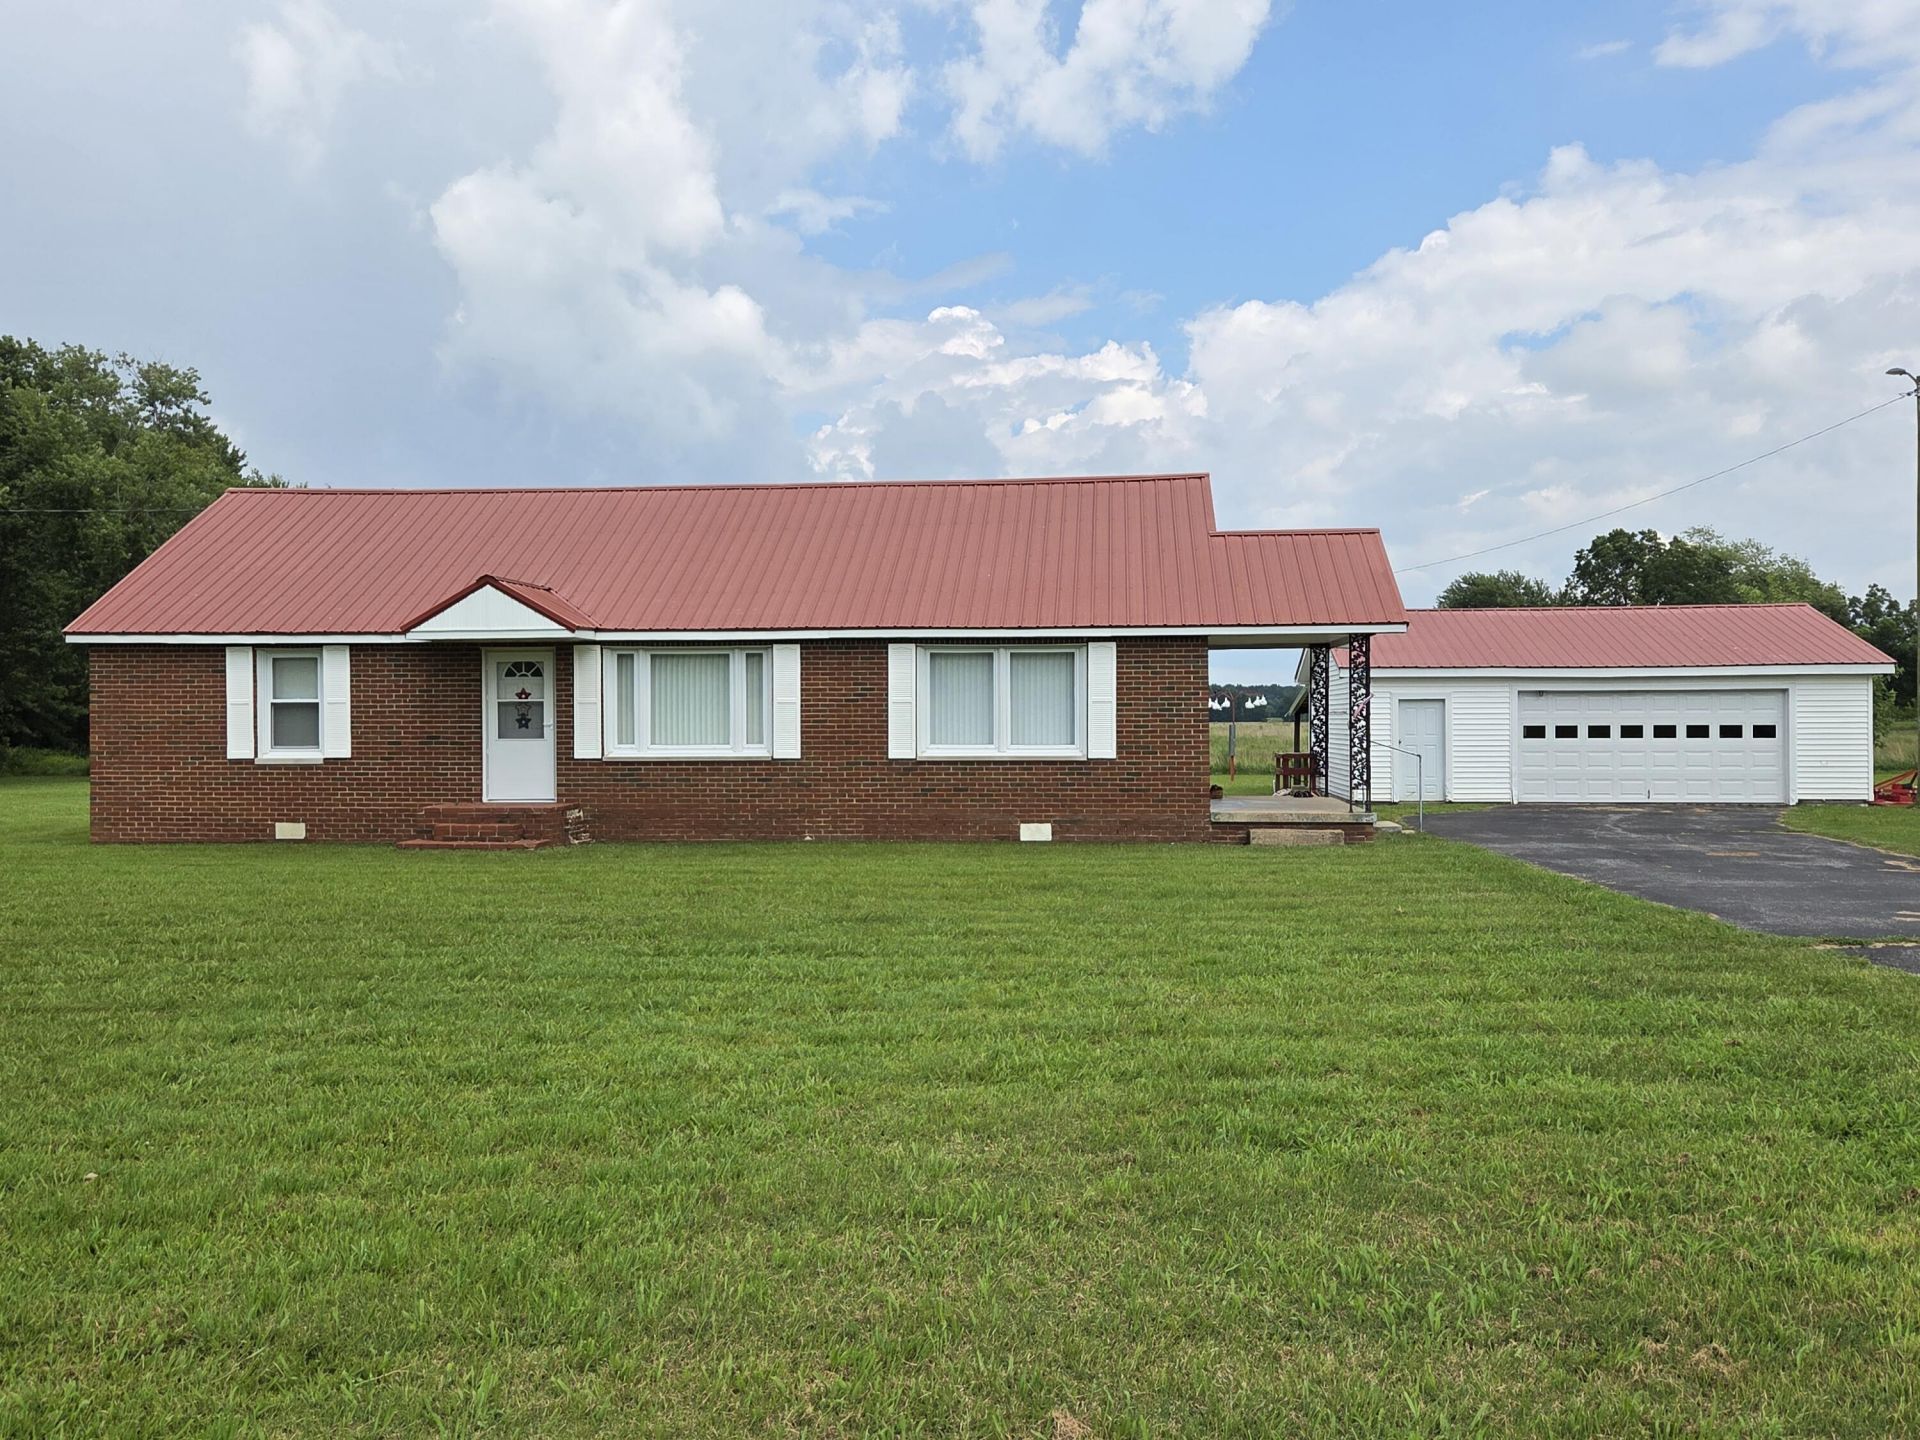
Country living and room to grow! This well-maintained 3 bed 2 bath brick ranch home sits on 7.04 acres and offers endless opportunities for recreation, gardening, future building or simply enjoying the extra space. Inside, you'll find a spacious living room, eat-in kitchen with lots of cabinetry and workspace, a nice sized utility/mud room with additional storage, three comfortable bedrooms and two full bathrooms. Outside, you can enjoy a large, open green space with beautiful country views. The detached 2-car garage provides plenty of room for vehicles, tools, lawn equipment or a workshop. The paved driveway, low maintenance brick and metal roof adds even more appeal. Whether you are looking for room to spread out, space for a hobby farm, a place to build an additional home or workshop or simply want a quiet rural lifestyle, this property offers it all! Conveniently located just a short drive from Paducah and Mayfield, this property offers the best of rural living without sacrificing accessibility.
Property Features
Property Type: Residential - Single Family
Cooling: Central Air, Electric
Fuel Type: Electric
Garage: 2
Heating: Electric
Home Style: Ranch
Lot Size: 7.04 Acres
Roof Type: Metal
Stories: 1.0
Amenities
Eat-in Kitchen
Primary First Floor
Walk-In Closet(s)
Feature Descriptions
Appliance Features: Double Oven, Microwave, Refrigerator, Cooktop
Basement Features: Crawl Space
Days on Site: 11
Exterior: Brick Veneer
Flooring: Carpet, Vinyl
Laundry: Electric Dryer Hookup, Main Level, Washer Hookup
Laundry Features: Electric Dryer Hookup, Main Level, Washer Hookup
Lot Dimensions: 7.040 acre(s)
Lot Features: Few Trees
Parking Notes: Detached Garage, Driveway, Garage Door Opener, Garage Faces Front
Rooms Total: 2
Structure Type: House
Utilities: Electricity Connected, Water Connected
Window Features: Storm Window(s), Window Treatments
Local Schools
High School: Graves Co High
Middle School: Graves Co Middle
Elementary School: Symsonia
School District: Graves County - 118
Listed By / Shown By
Listed By
Agency Name: Better Homes and Gardens Fern Leaf Group
Shown By
Agent Name: Patty Taylor
Agent Phone: (606) 682-4305
Agency Title: SALLIE DAVIDSON, REALTORS

Estimate Your Payment
Estimated Payment
$ 931.78 per month $861.81 Principal & Interest $0.00 Property Tax (data not provided by mls) $69.97 Homeowner's InsuranceChange Payment Information


Privacy Policy / DMCA Notice / ADA Accessibility


This site is hosted, designed and copyright
© 1994 - 2026 by
Delta Media Group, Inc. -- Patent Pending --
Agency License Information: SALLIE DAVIDSON REALTORS, KENTUCKY
9920 State Route 1241 | MLS# 26019505
This single family home located at 9920 State Route 1241 , Boaz, KY 42027 is currently listed for sale with an asking price of $239,900. This property has 3 bedrooms and 2 full baths with 1793 sq. ft. State Route 1241 is located within the Graves County - 118 school district. Search Boaz real estate on patty.salliedavidson.com today.