Patty Taylor
REALTOR®, NAR, Realtor, VU VA Certified, FHA Specialist


BEDS4
BATHS3 full
SQUARE FEET3,469
MLS#26020596
STATUS
PROPERTY TYPEResidential - Single Family
SUBDIVISIONElmwood Estates
SCHOOLJessamine County - 9
Property Description
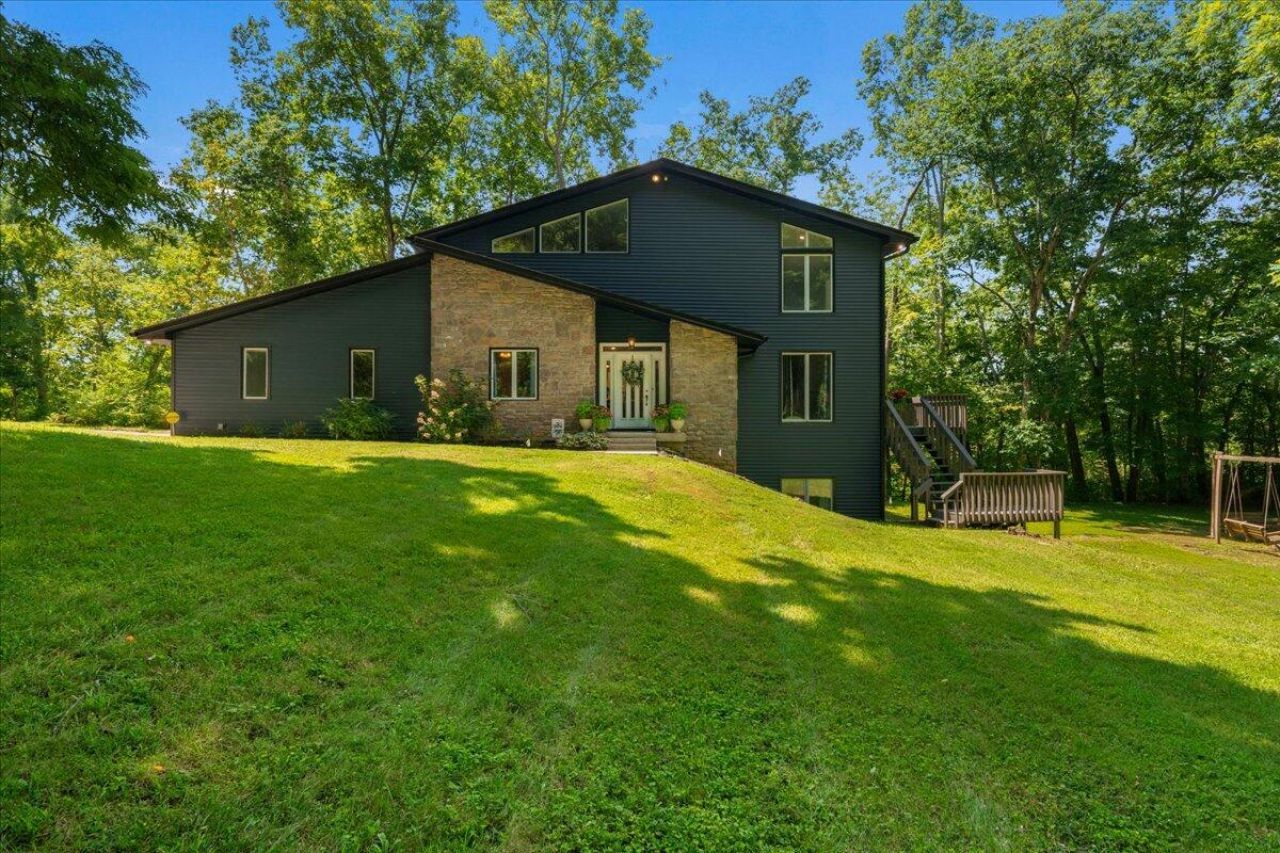
Private 5-Acres next to Hickman Creek! Escape to your own secluded slice of nature ??? 5 wooded acres bordering Hickman Creek, with direct creek access and the soothing sound of rushing water right from your back deck. This kind of privacy and acreage, so close to town, rarely comes available. Room to roam, room to breathe, and a true nature-lover's setting for this spacious 4BR/3BA home. The 4th bedroom can be used as a flex room as well. Inside and out, the home has been extensively updated ??? over $100,000 in improvements, including new siding & gutters (2024), a new 7-ton/2-ton HVAC system (2021), a water resistant basement (new exterior wall, drywall, French drain), refinished hardwood floors, and an updated master shower. A rare combination of privacy, acreage, and move-in-ready peace of mind ??? schedule your showing today!
Property Features
Property Type: Residential - Single Family
Basement: Yes
Cooling: Electric, Heat Pump, Zoned
Fireplaces: 2
Fuel Type: Electric
Garage: 3
Heating: Electric, Forced Air, Heat Pump, Wood, Zoned
Home Style: Mid-Century Modern
Lot Size: 5.00 Acres
Roof Type: Dimensional Style, Shingle
Stories: 1.5
Year Built: 1990
Amenities
Entrance Foyer
Eat-in Kitchen
Walk-In Closet(s)
Ceiling Fan(s)
Feature Descriptions
Appliance Features: Dryer, Dishwasher, Refrigerator, Washer, Range
Basement Features: Finished, Full, Walk-Out Access
Days on Site: 2
Exterior: Vinyl Siding
Fireplace Features: Basement, Gas Starter, Great Room, Wood Burning
Flooring: Carpet, Hardwood, Tile, Vinyl
Laundry: Gas Dryer Hookup, Washer Hookup
Laundry Features: Gas Dryer Hookup, Washer Hookup
Lot Dimensions: 5 acre(s)
Lot Features: Secluded, Wooded, Many Trees
Parcel #: 073-00-00-025.00
Parking Notes: Attached Garage, Detached Garage, Driveway, Garage Door Opener, Garage Faces Side
Rooms Total: 11
Structures: Shed(s)
Structure Type: House
Utilities: Electricity Connected, Water Connected
Window Features: Insulated Windows
Wooded: Yes
Local Schools
High School: East Jess HS
Middle School: East Jessamine Middle School
Elementary School: Warner
School District: Jessamine County - 9
Listed By / Shown By
Listed By
Agency Name: RE/MAX Creative Realty
Shown By
Agent Name: Patty Taylor
Agent Phone: (606) 682-4305
Agency Title: SALLIE DAVIDSON, REALTORS

Estimate Your Payment
Estimated Payment
$ 2,330.41 per month $2,155.41 Principal & Interest $0.00 Property Tax (data not provided by mls) $175.00 Homeowner's InsuranceChange Payment Information


Privacy Policy / DMCA Notice / ADA Accessibility


This site is hosted, designed and copyright
© 1994 - 2026 by
Delta Media Group, Inc. -- Patent Pending --
Agency License Information: SALLIE DAVIDSON REALTORS, KENTUCKY
1501 Sheley Woods Road | MLS# 26020596
This single family home located at 1501 Sheley Woods Road, Nicholasville, KY 40356 is currently listed for sale with an asking price of $599,999. This property was built in 1990 and has 4 bedrooms and 3 full baths with 3469 sq. ft. Sheley Woods Road is located in the Elmwood Estates subdivision within the Jessamine County - 9 school district. Search Elmwood Estates real estate on patty.salliedavidson.com today.