Patty Taylor
REALTOR®, NAR, Realtor, VU VA Certified, FHA Specialist


BEDS3
BATHS1 full
SQUARE FEET1,021
MLS#26019878
STATUS
PROPERTY TYPEResidential - Single Family
SUBDIVISIONFoxwood
SCHOOLJessamine County - 9
Property Description
OPEN HOUSE August 2 from 2:00-4:00! Immaculate 3/1 brick ranch in Foxwood is ready for new owners. Renovations include new roof 2019, brand new ICP 2-ton HVAC with Honeywell ElitePro S900 smart thermostat, Larson front and back storm doors, nicely painted, newer carpet, brand new dishwasher. Arlo wireless doorbell and wireless security system. Outside in the nice sized flat backyard is a very nice Amish built 10x20 woodshed w 2 upper lofts, double door entry, 3 elect plug outlets in interior, double light switch, 1 interior light plus 1 exterior motion security light, with 2 windows! Put your grill on the newer 12x20 concrete patio pad and relax in your fenced backyard. Call today for your private showing.
Property Features
Property Type: Residential - Single Family
Cooling: Electric
Fuel Type: Electric
Heating: Electric, Heat Pump
Home Style: Ranch
Lot Size: 0.17 Acres
Roof Type: Composition
Stories: 1.0
Amenities
Eat-in Kitchen
Primary First Floor
Ceiling Fan(s)
Feature Descriptions
Appliance Features: Dishwasher, Refrigerator, Range, Self Cleaning Oven, Vented Exhaust Fan
Days on Site: 8
Exterior: Brick Veneer
Flooring: Carpet, Ceramic Tile
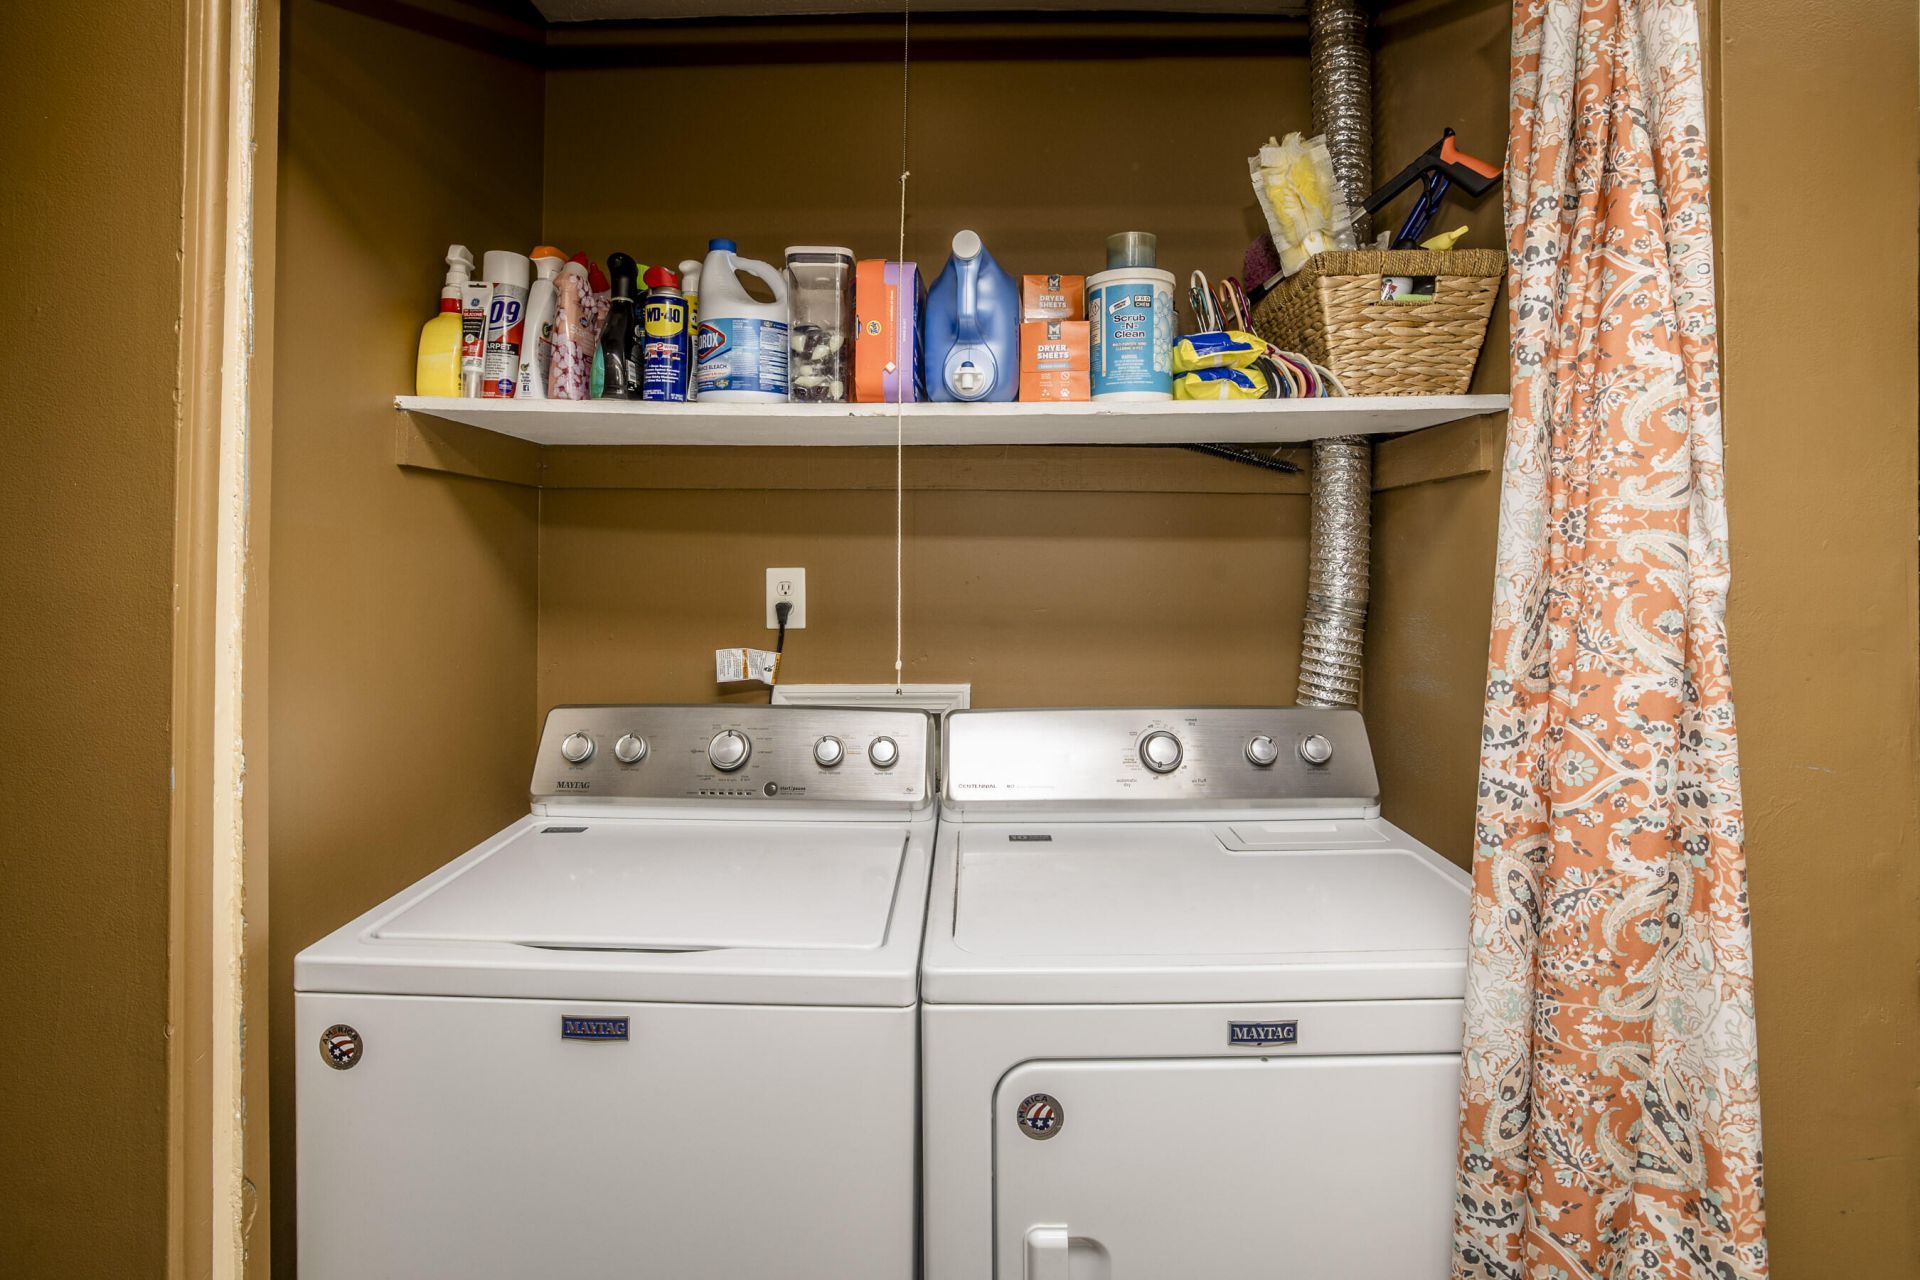
Laundry: Electric Dryer Hookup, Main Level, Washer Hookup
Laundry Features: Electric Dryer Hookup, Main Level, Washer Hookup
Lot Dimensions: 0.170 acre(s)
Parcel #: 058-40-06-016.00
Parking Notes: Driveway, Off Street
Rooms Total: 7
Structure Type: House
Utilities: Electricity Connected
Window Features: Blinds
Local Schools
High School: East Jess HS
Middle School: East Jessamine Middle School
Elementary School: Warner
School District: Jessamine County - 9
Listed By / Shown By
Listed By
Agency Name: Herald Real Estate
Shown By
Agent Name: Patty Taylor
Agent Phone: (606) 682-4305
Agency Title: SALLIE DAVIDSON, REALTORS

Estimate Your Payment
Estimated Payment
$ 892.94 per month $825.88 Principal & Interest $0.00 Property Tax (data not provided by mls) $67.05 Homeowner's InsuranceChange Payment Information


Privacy Policy / DMCA Notice / ADA Accessibility


This site is hosted, designed and copyright
© 1994 - 2026 by
Delta Media Group, Inc. -- Patent Pending --
Agency License Information: SALLIE DAVIDSON REALTORS, KENTUCKY
507 Foxwood Drive | MLS# 26019878
This single family home located at 507 Foxwood Drive, Nicholasville, KY 40356 is currently listed for sale with an asking price of $229,900. This property has 3 bedrooms and 1 full baths with 1021 sq. ft. Foxwood Drive is located in the Foxwood subdivision within the Jessamine County - 9 school district. Search Foxwood real estate on patty.salliedavidson.com today.