Patty Taylor
REALTOR®, NAR, Realtor, VU VA Certified, FHA Specialist


BEDS2
BATHS2 full
SQUARE FEET1,775
MLS#26019485
STATUS
PROPERTY TYPEResidential - Single Family
SUBDIVISIONDogwood Hills
SCHOOLLaurel County - 44
Property Description
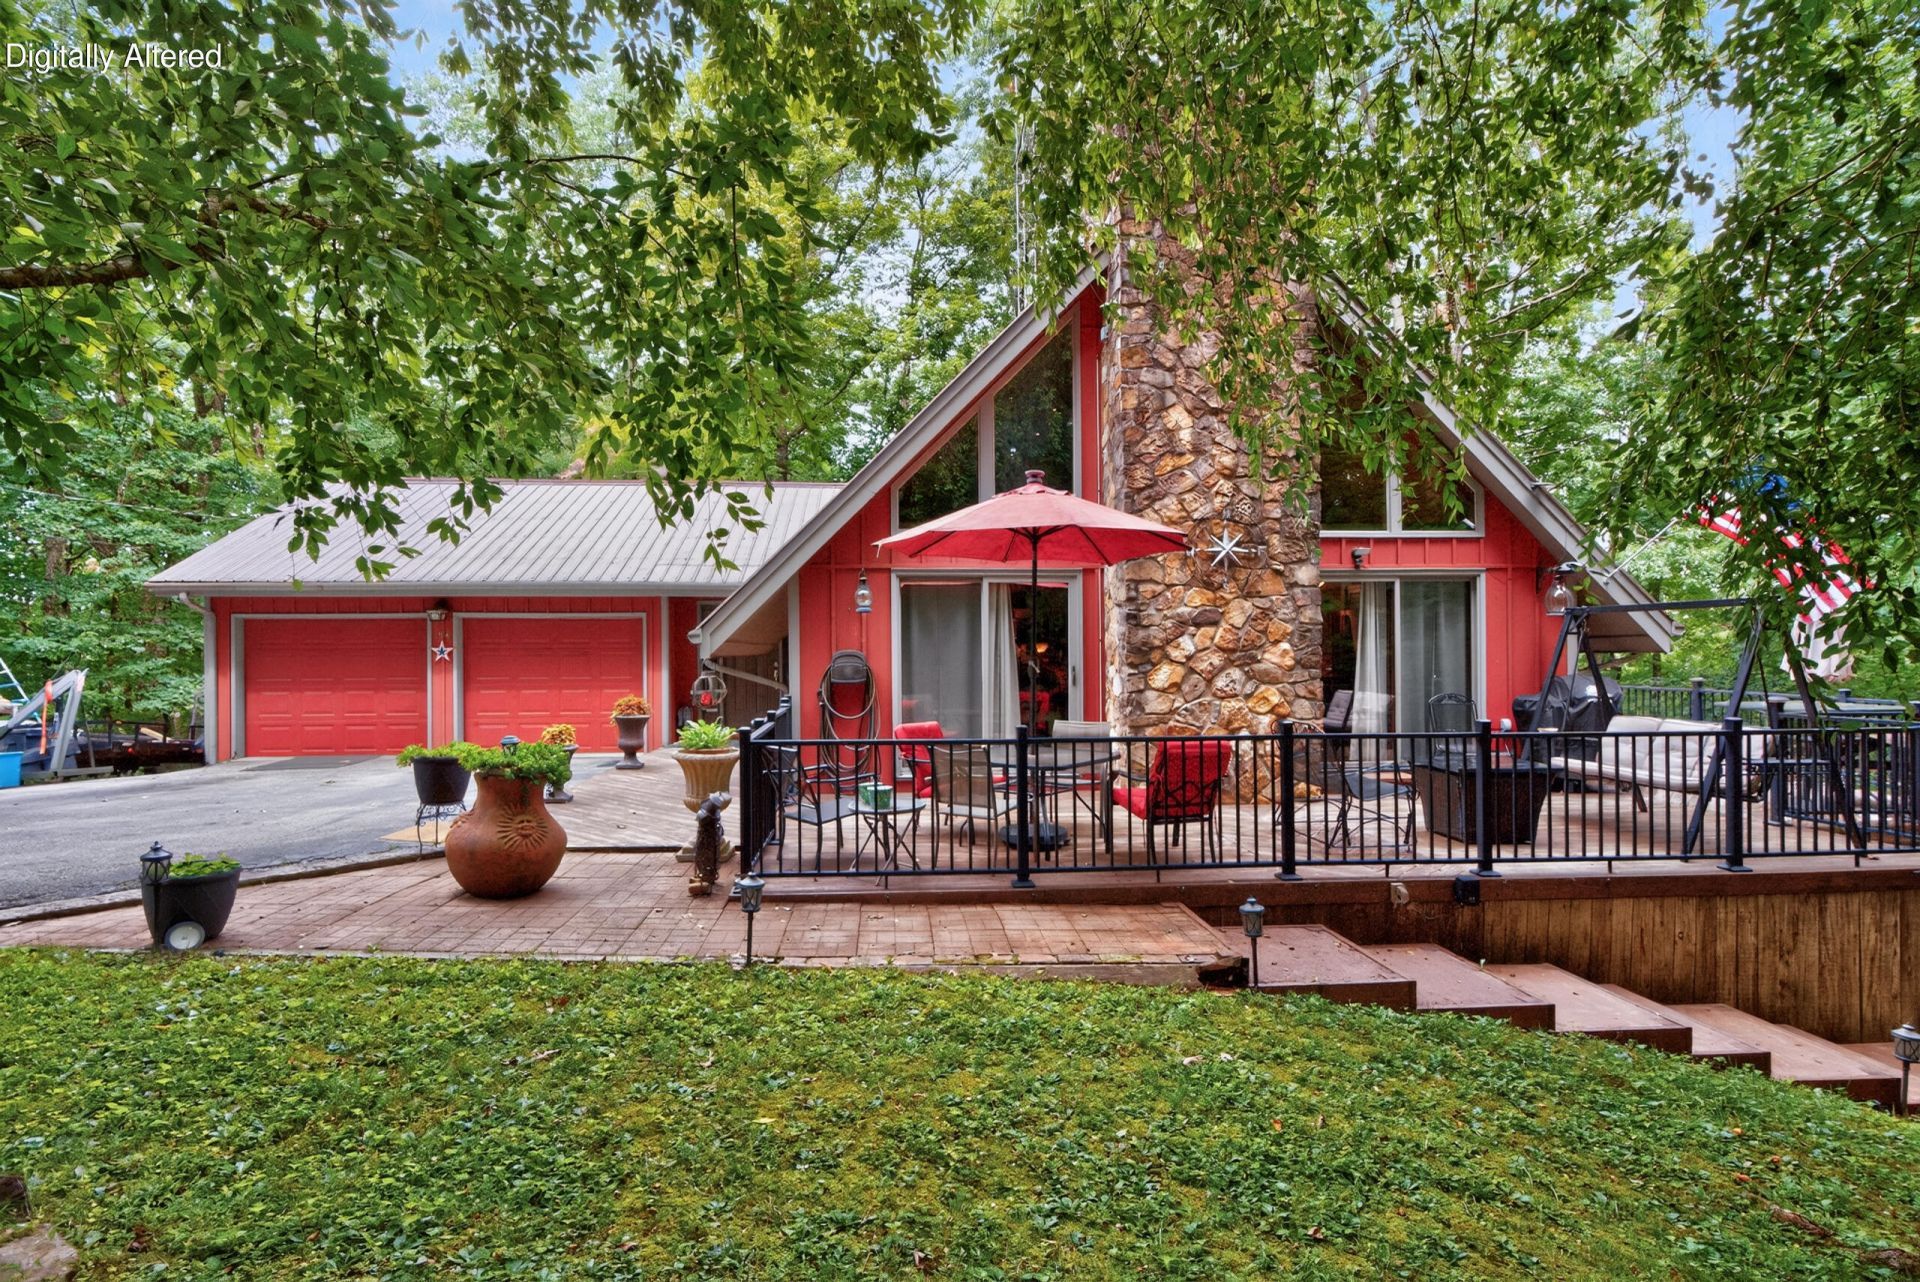
Tucked away on 1.43 wooded acres at the end of the street, this Swiss style chalet is full of custom character: soaring knotty pine cathedral ceilings with exposed beams, a floor to ceiling stone fireplace fitted with an efficient 2025 pellet stove, and a two story great room with a wall of windows framing the forest views. The remodeled kitchen features cream cabinetry, stainless GE Profile and Bosch appliances, a butcher block island and gas range. Two private ensuite bedrooms, each with walk in closets, including a main level primary. Hardwood floors throughout with tile in the baths, foyer and laundry. Metal roof, covered back deck and open front deck with satin black aluminum railings, two car attached garage, and roughly 850 square feet of outdoor deck living. Washer, dryer and pellet stove all convey.
Property Features
Property Type: Residential - Single Family
Cooling: Central Air
Fireplaces: 1
Garage: 2
Heating: Heat Pump
Lot Size: 1.43 Acres
Roof Type: Metal
Stories: 1.5
Year Built: 1985
Amenities
Walk-In Closet(s)
Ceiling Fan(s)
Feature Descriptions
Appliance Features: Dryer, Dishwasher, Gas Range, Microwave, Refrigerator, Washer
Days on Site: 11
Exterior: Wood Siding
Fireplace Features: Free Standing, Great Room, Masonry, Pellet Burning
Flooring: Ceramic Tile, Hardwood
Laundry: Main Level
Laundry Features: Main Level
Lot Dimensions: 1.430 acre(s)
Lot Features: Wooded
Parcel #: 049-10-00-050.00
Parking Notes: Attached Garage
Rooms Total: 7
Utilities: Electricity Available
Wooded: Yes
Local Schools
High School: North Laurel
Middle School: North Laurel
Elementary School: Colony
School District: Laurel County - 44
Listed By / Shown By
Listed By
Agency Name: United Real Estate Bluegrass
Shown By
Agent Name: Patty Taylor
Agent Phone: (606) 682-4305
Agency Title: SALLIE DAVIDSON, REALTORS

Estimate Your Payment
Estimated Payment
$ 1,009.46 per month $933.65 Principal & Interest $0.00 Property Tax (data not provided by mls) $75.80 Homeowner's InsuranceChange Payment Information


Privacy Policy / DMCA Notice / ADA Accessibility


This site is hosted, designed and copyright
© 1994 - 2026 by
Delta Media Group, Inc. -- Patent Pending --
Agency License Information: SALLIE DAVIDSON REALTORS, KENTUCKY
34 Dogwood Hills | MLS# 26019485
This single family home located at 34 Dogwood Hills, London, KY 40741 is currently listed for sale with an asking price of $259,900. This property was built in 1985 and has 2 bedrooms and 2 full baths with 1775 sq. ft. Dogwood Hills is located in the Dogwood Hills subdivision within the Laurel County - 44 school district. Search Dogwood Hills real estate on patty.salliedavidson.com today.