Patty Taylor
REALTOR®, NAR, Realtor, VU VA Certified, FHA Specialist


BEDS2
BATHS2 full
SQUARE FEET1,534
MLS#26020746
STATUS
PROPERTY TYPEResidential - Single Family
SUBDIVISIONRural
SCHOOLLaurel County - 44
Property Description
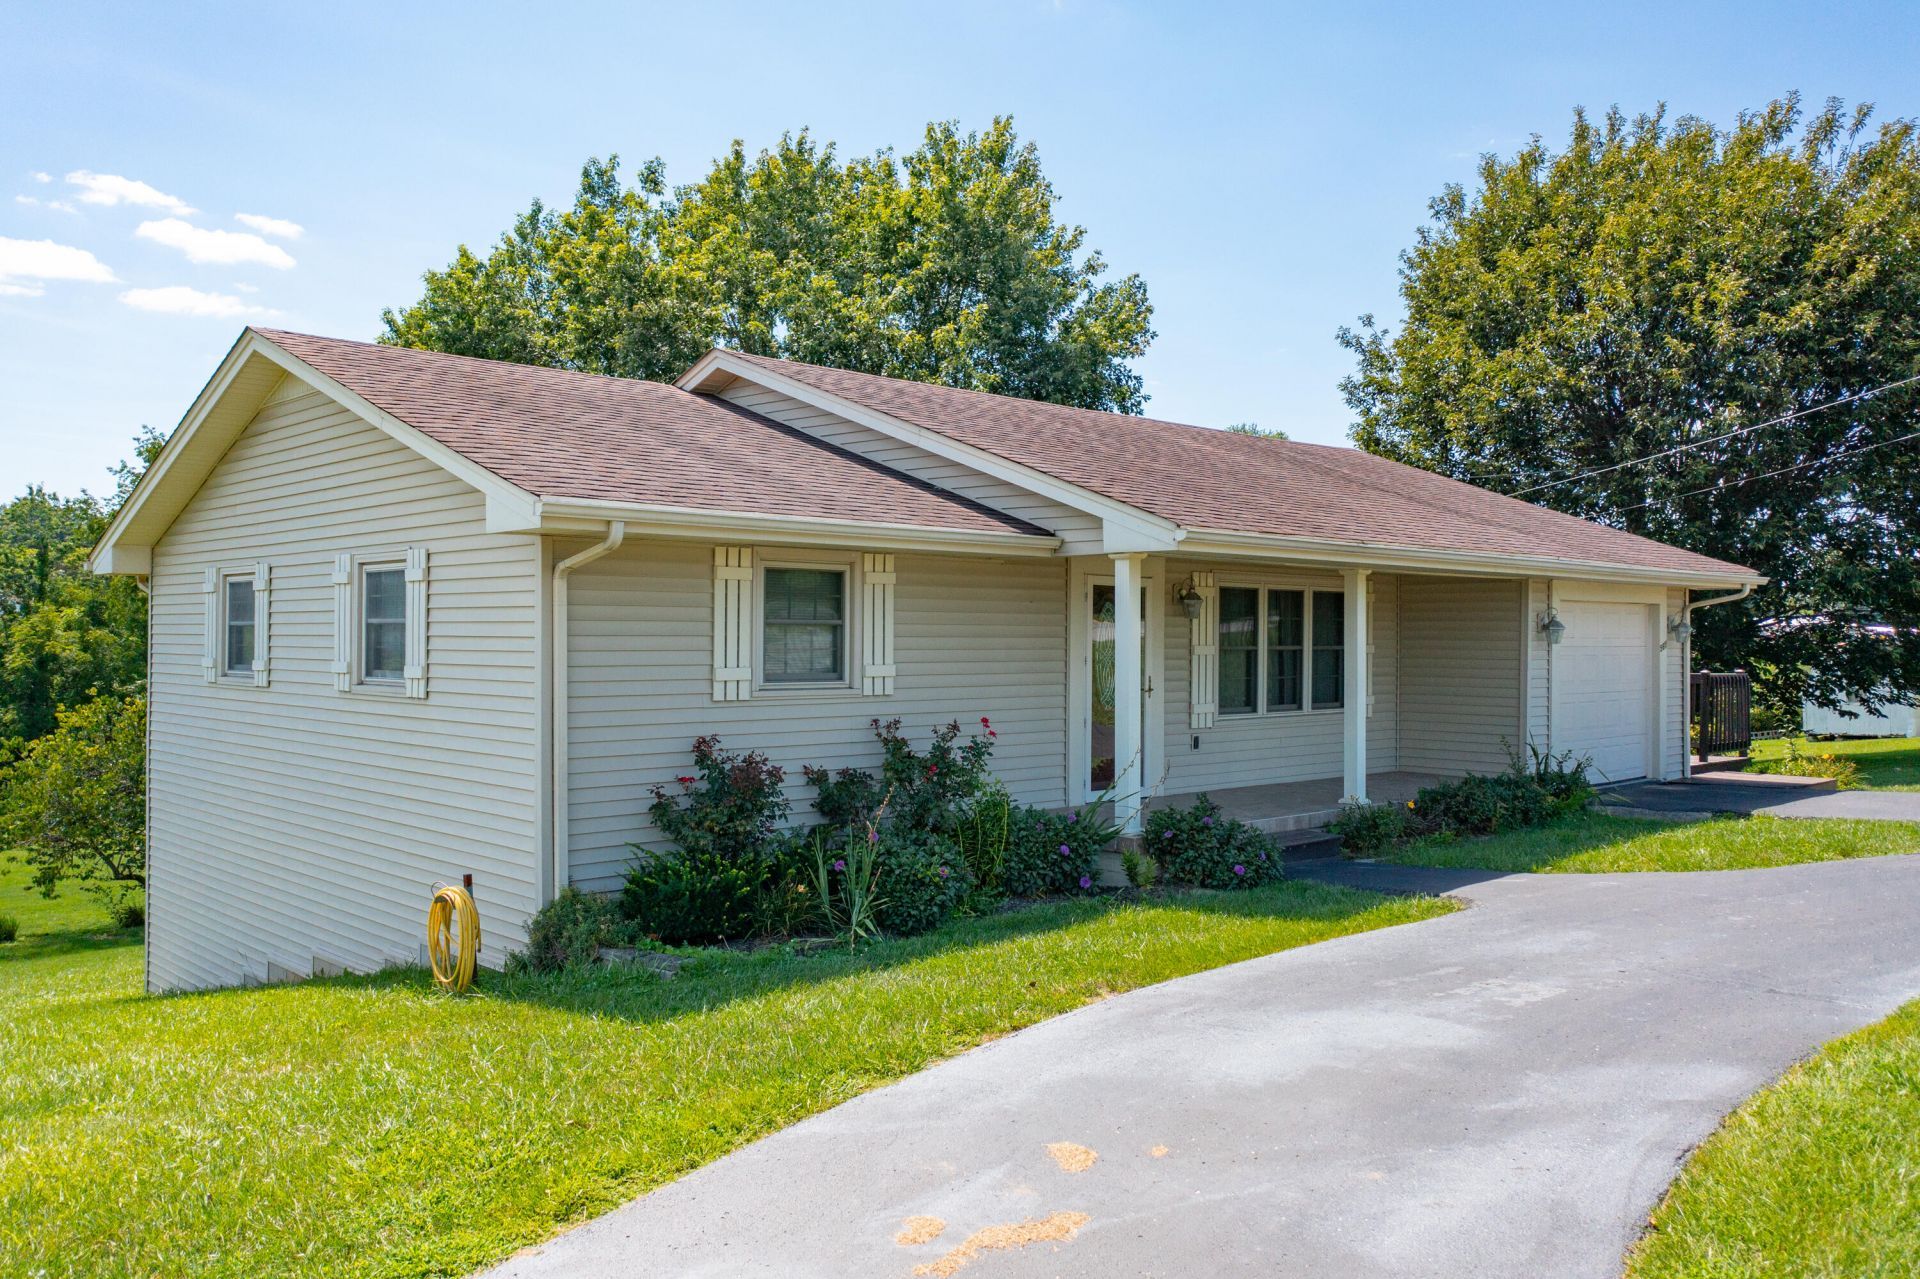
LOCATION , LOCATION, LOCATION! Ideally located just minutes from Hwy 192, this property combines convenience with exceptional flexibility. Whether you're searching for a primary residence, a location for your business, or an income-producing investment, this property offers a variety of possibilities to fit your needs. The lower level could serve as a separate living quarters and includes a full bathroom along with a range and refrigerator, making it a great option for extended family, guests, or additional living space. With its adaptable layout and desirable location, this property presents a unique opportunity for homeowners, entrepreneurs, and investors alike. This home has been well cared for and it shows the minute you enter the door.
Property Features
Property Type: Residential - Single Family
Basement: Yes
Cooling: Central Air, Electric
Fuel Type: Gas
Garage: 1
Heating: Natural Gas
Home Style: Ranch
Lot Size: 0.75 Acres
Roof Type: Shingle
Stories: 1.0
Year Built: 1971
Amenities
Eat-in Kitchen
Feature Descriptions
Appliance Features: Refrigerator, Range
Attic: Access Only
Basement Features: Partial, Partially Finished, Walk-Out Access
Exterior: Vinyl Siding
Flooring: Carpet, Concrete, Other, Tile
Laundry: Lower Level
Laundry Features: Lower Level
Lot Dimensions: 0.750 acre(s)
Lot Features: Landscaped
Other Equipment: Dehumidifier
Parcel #: 062-50-00-041.00
Parking Notes: Attached Garage, Driveway
Rooms Total: 9
Structures: Shed(s)
Structure Type: House
Utilities: Electricity Connected, Natural Gas Connected, Water Connected
Window Features: Insulated Windows
Local Schools
High School: South Laurel
Middle School: South Laurel
Elementary School: Wyan-Pine Grove
School District: Laurel County - 44
Listed By / Shown By
Listed By
Agency Name: Sester & Co Realty
Shown By
Agent Name: Patty Taylor
Agent Phone: (606) 682-4305
Agency Title: SALLIE DAVIDSON, REALTORS

Estimate Your Payment
Estimated Payment
$ 893.33 per month $826.24 Principal & Interest $0.00 Property Tax (data not provided by mls) $67.08 Homeowner's InsuranceChange Payment Information


Privacy Policy / DMCA Notice / ADA Accessibility


This site is hosted, designed and copyright
© 1994 - 2026 by
Delta Media Group, Inc. -- Patent Pending --
Agency License Information: SALLIE DAVIDSON REALTORS, KENTUCKY
561 Old Whitley Road | MLS# 26020746
This single family home located at 561 Old Whitley Road, London, KY 40744 is currently listed for sale with an asking price of $230,000. This property was built in 1971 and has 2 bedrooms and 2 full baths with 1534 sq. ft. Old Whitley Road is located in the Rural subdivision within the Laurel County - 44 school district. Search Rural real estate on patty.salliedavidson.com today.