Patty Taylor
REALTOR®, NAR, Realtor, VU VA Certified, FHA Specialist


BEDS3
BATHS2 full
SQUARE FEET2,142
MLS#26019972
STATUS
PROPERTY TYPEResidential - Single Family
SUBDIVISIONRural
SCHOOLLewis County - 60
Property Description
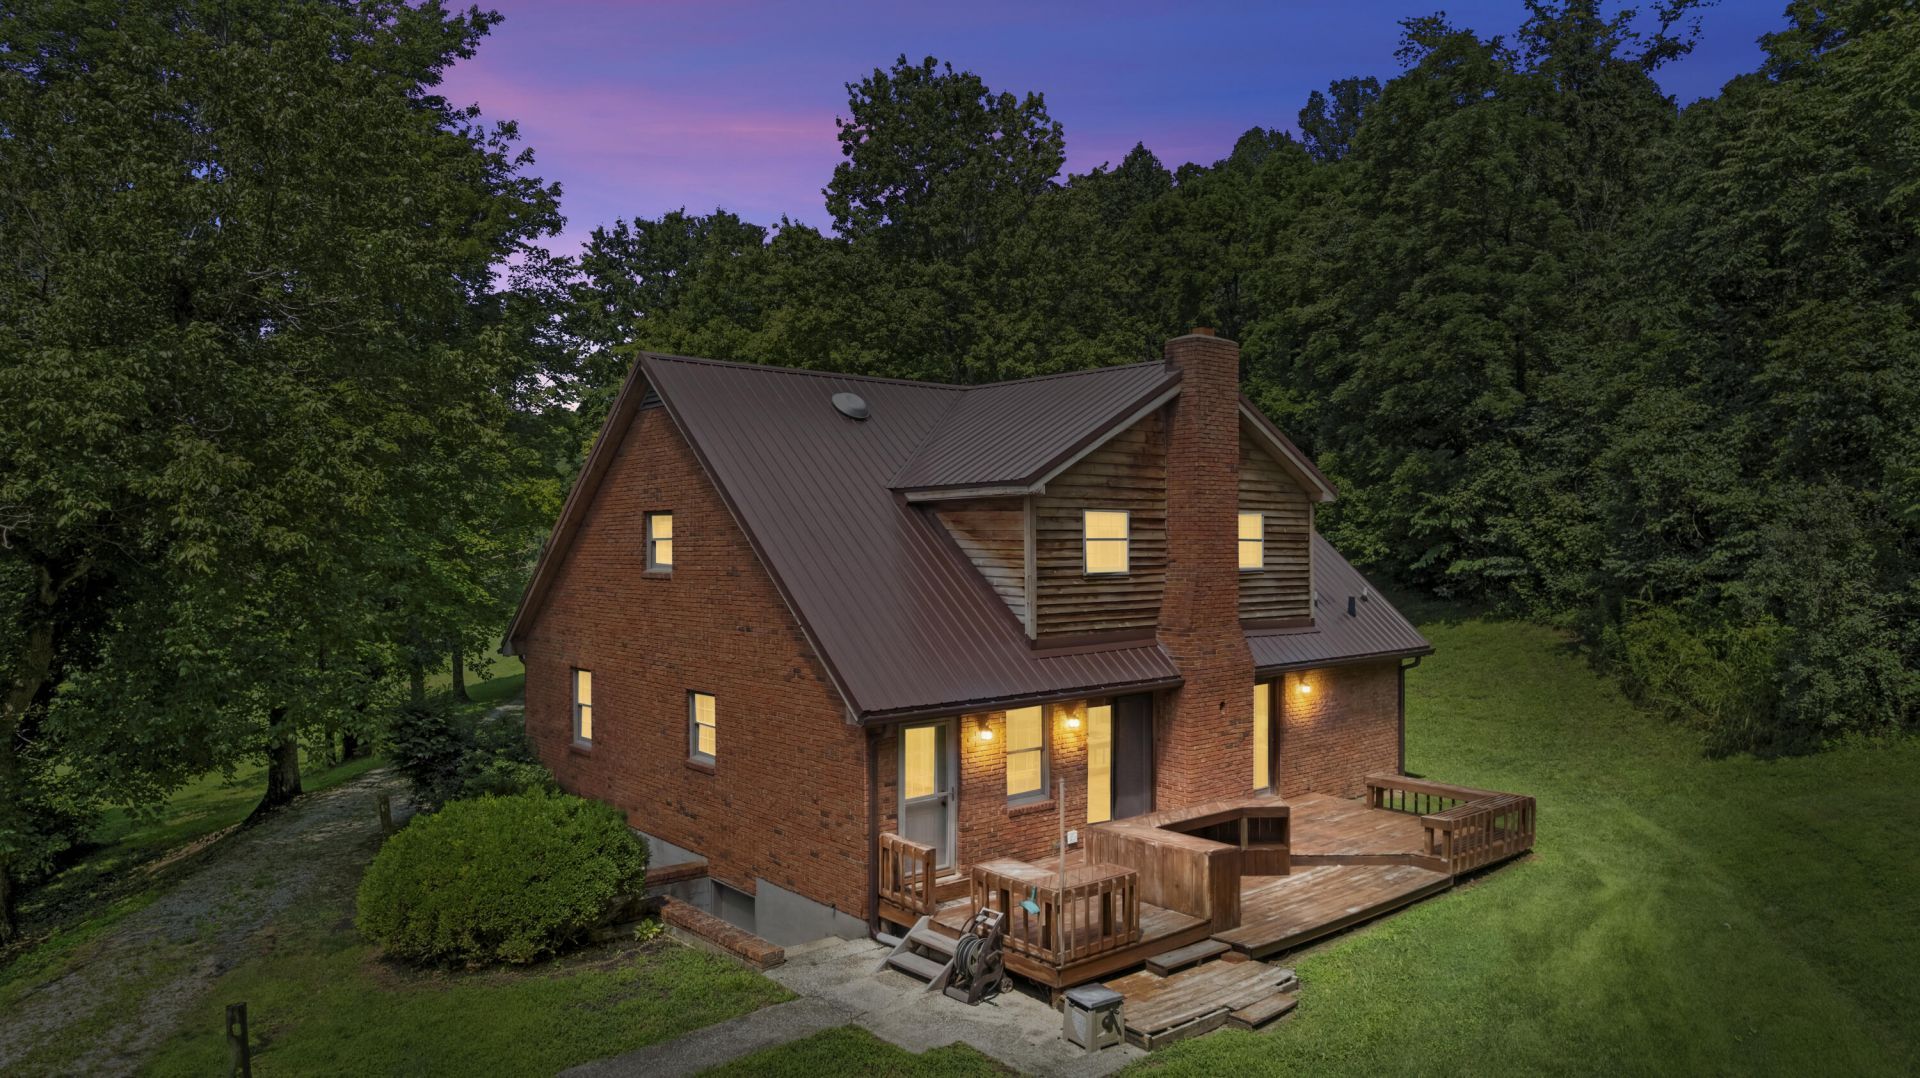
Discover privacy and tranquility with this gem hidden away just minutes from town. Secluded amongst the trees on a generous 1.78-acre lot, this charming brick home has been recently renovated with all the right upgrades to the bathrooms, kitchen, and all new luxury vinyl flooring throughout. This spacious 3-bedroom, two bath home boasts over 2,100 sq ft of living space with additional square footage in the full unfinished basement for storage or potentially increase your finished living area. An additional office space upstairs could also be used as a fourth bedroom. Here you will find the perfect blend of the superb craftsmanship of this home's era while being appreciative of all the updates that have brought it up to modernity. The renovated kitchen boasts new cabinetry, granite countertops, and all new appliances. Outside, a large rear patio offers a great place to get together with friends and families for cookouts or just relax enjoying your wooded oasis. The nearly 650 sq ft carport additionally offers you potential storage space as well as multipurpose use. Though tucked away this property is conveniently located with close and easy access to the AA highway. Come and see how this property can become your perfect hideaway.
Property Features
Property Type: Residential - Single Family
Basement: Yes
Cooling: Central Air
Heating: Forced Air
Lot Size: 1.78 Acres
Roof Type: Metal
Stories: 1.5
Amenities
Ceiling Fan(s)
Feature Descriptions
Appliance Features: Dishwasher, Gas Range, Refrigerator, Oven
Basement Features: Full, Unfinished
Days on Site: 6
Exterior: Brick Veneer
Flooring: Luxury Vinyl
Laundry: Main Level
Laundry Features: Main Level
Lot Dimensions: 1.780 acre(s)
Lot Features: Secluded, Wooded
Parcel #: 058000000702
Parking Notes: Detached Carport
Rooms Total: 2
Structure Type: House
Utilities: Electricity Connected, Natural Gas Connected, Water Connected
Wooded: Yes
Local Schools
High School: Lewis Co High
Middle School: Lewis Co Middle
Elementary School: Lewis Co. Central
School District: Lewis County - 60
Listed By / Shown By
Listed By
Agency Name: CENTURY 21 Advantage Realty
Shown By
Agent Name: Patty Taylor
Agent Phone: (606) 682-4305
Agency Title: SALLIE DAVIDSON, REALTORS

Estimate Your Payment
Estimated Payment
$ 1,301.15 per month $1,203.44 Principal & Interest $0.00 Property Tax (data not provided by mls) $97.71 Homeowner's InsuranceChange Payment Information


Privacy Policy / DMCA Notice / ADA Accessibility


This site is hosted, designed and copyright
© 1994 - 2026 by
Delta Media Group, Inc. -- Patent Pending --
Agency License Information: SALLIE DAVIDSON REALTORS, KENTUCKY
140 Grandison Branch Road | MLS# 26019972
This single family home located at 140 Grandison Branch Road, Vanceburg, KY 41179 is currently listed for sale with an asking price of $335,000. This property has 3 bedrooms and 2 full baths with 2142 sq. ft. Grandison Branch Road is located in the Rural subdivision within the Lewis County - 60 school district. Search Rural real estate on patty.salliedavidson.com today.