Patty Taylor
REALTOR®, NAR, Realtor, VU VA Certified, FHA Specialist


BEDS3
BATHS2 full
SQUARE FEET1,382
MLS#26025465
STATUS
PROPERTY TYPEResidential - Single Family
SUBDIVISIONElliott Est
SCHOOLLincoln County - 24
Property Description
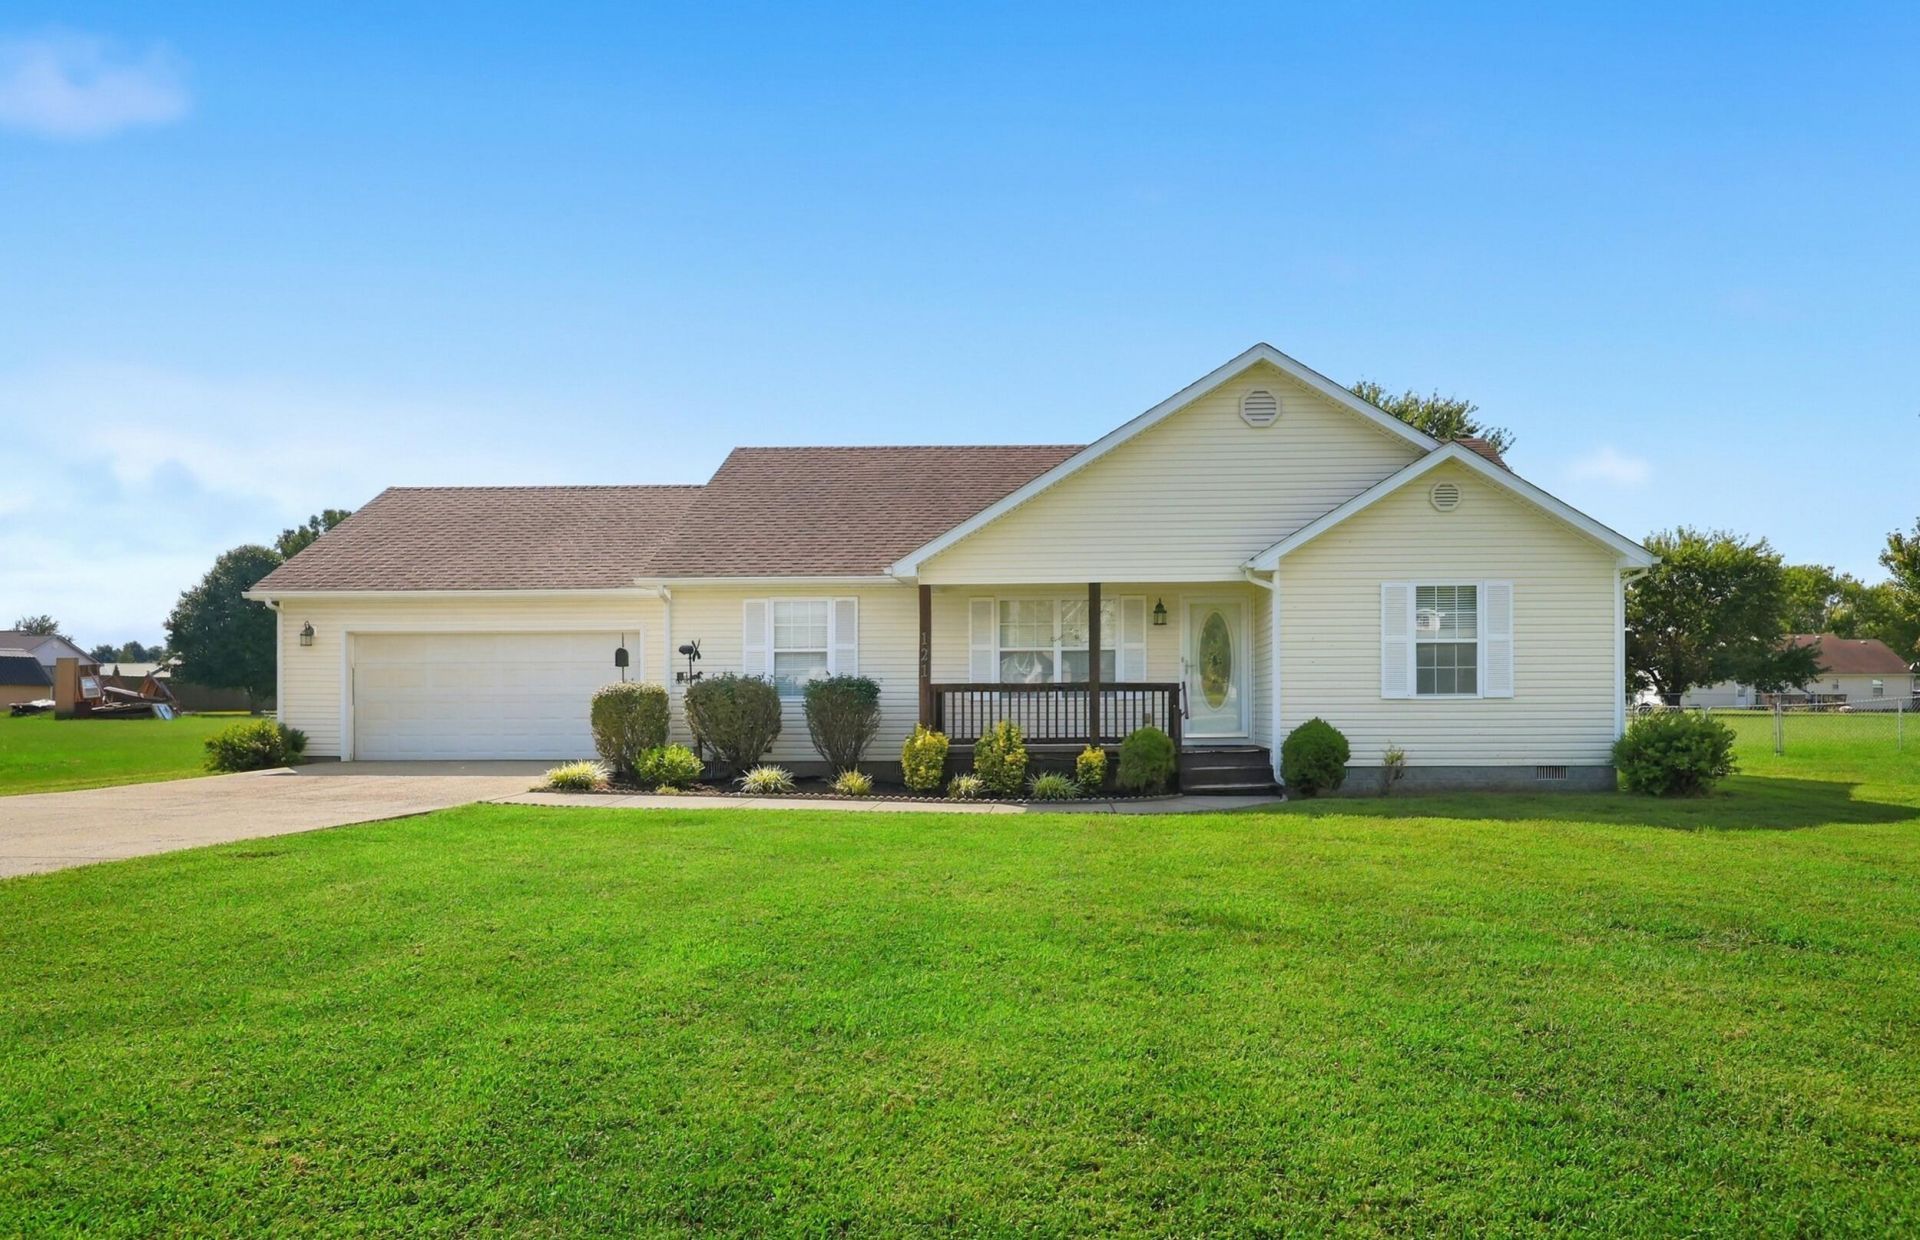
If peaceful surroundings and a comfortable neighborhood are what you're looking for, this 3-bedroom, 2-bath home is worth a look. Tucked into the quiet Elliot Estates neighborhood, it offers a relaxed setting without feeling too far from everything you need. The drive in adds a little extra charm, with farmland along the entrance road giving the area a touch of country living. Once home, you can enjoy the quiet neighborhood and a place that feels comfortable and welcoming. With three bedrooms and two full baths, there's room for family, guests, a home office, or simply some extra breathing room.
Property Features
Property Type: Residential - Single Family
Cooling: Central Air, Ceiling Fan(s)
Fuel Type: Electric
Garage: 2
Heating: Electric
Home Style: Ranch
Lot Size: 0.46 Acres
Roof Type: Composition, Shingle
Stories: 1.0
Year Built: 2007
Amenities
Eat-in Kitchen
Ceiling Fan(s)
Feature Descriptions
Appliance Features: Dryer, Microwave, Refrigerator, Washer, Oven
Attic: Pull-Down Stairs, Access Only
Basement Features: Crawl Space
Days on Site: 49
Exterior: Vinyl Siding
Flooring: Carpet, Laminate, Tile
Laundry: Electric Dryer Hookup, Main Level, Washer Hookup
Laundry Features: Electric Dryer Hookup, Main Level, Washer Hookup
Lot Dimensions: 0.459 acre(s)
Parcel #: 009-04-10-007.00
Parking Notes: Attached Garage, Driveway, Garage Door Opener, Garage Faces Front
Rooms Total: 2
Structures: Shed(s)
Structure Type: House
Utilities: Electricity Available, Sewer Connected
Window Features: Screens
Local Schools
High School: Lincoln Co
Middle School: Lincoln Co
Elementary School: Hustonville
School District: Lincoln County - 24
Listed By / Shown By
Listed By
Agency Name: Coldwell Banker VIP Realty, Inc.
Shown By
Agent Name: Patty Taylor
Agent Phone: (606) 682-4305
Agency Title: SALLIE DAVIDSON, REALTORS

Estimate Your Payment
Estimated Payment
$ 873.91 per month $808.28 Principal & Interest $0.00 Property Tax (data not provided by mls) $65.63 Homeowner's InsuranceChange Payment Information


Privacy Policy / DMCA Notice / ADA Accessibility


This site is hosted, designed and copyright
© 1994 - 2026 by
Delta Media Group, Inc. -- Patent Pending --
Agency License Information: SALLIE DAVIDSON REALTORS, KENTUCKY
121 Brett Circle | MLS# 26025465
This single family home located at 121 Brett Circle, Hustonville, KY 40437 is currently listed for sale with an asking price of $225,000. This property was built in 2007 and has 3 bedrooms and 2 full baths with 1382 sq. ft. Brett Circle is located in the Elliott Est subdivision within the Lincoln County - 24 school district. Search Elliott Est real estate on patty.salliedavidson.com today.