Patty Taylor
REALTOR®, NAR, Realtor, VU VA Certified, FHA Specialist


BEDS4
BATHS2 full 1 partial
SQUARE FEET2,696
MLS#26020652
STATUS
PROPERTY TYPEResidential - Single Family
SUBDIVISIONTremont
SCHOOLMadison County - 8
Property Description
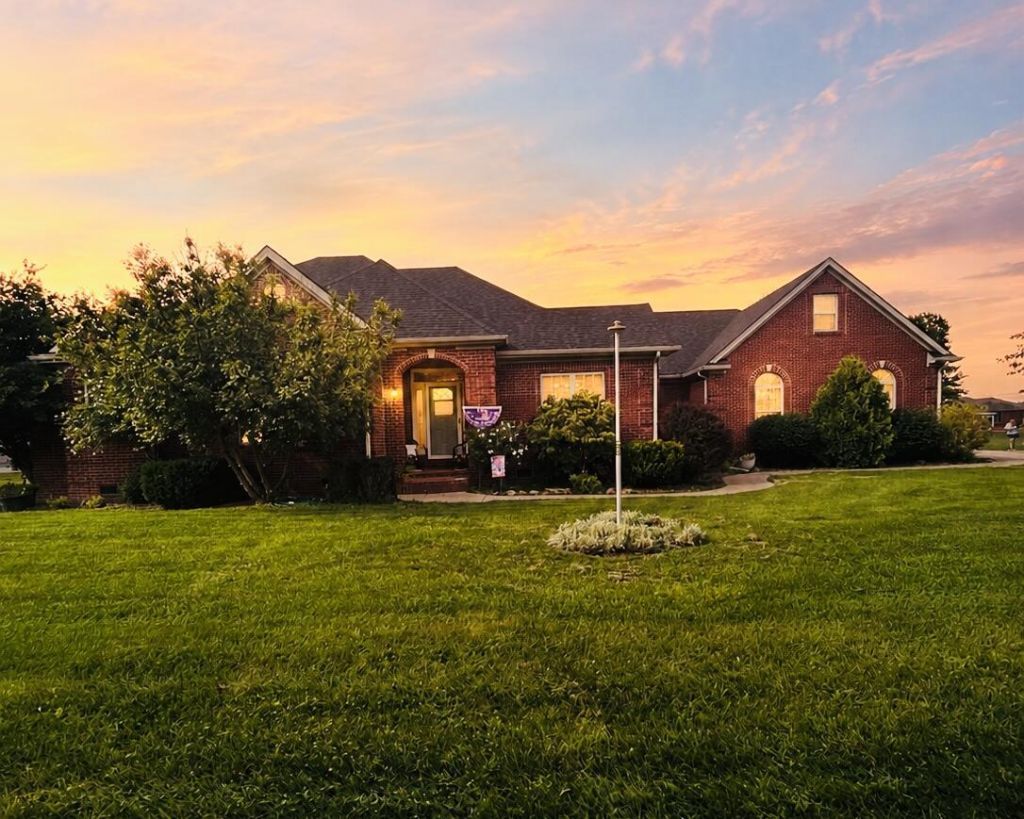
Welcome to Tremont, one of Berea's most prestigious and highly sought-after neighborhoods, where quality craftsmanship, spacious living, and beautiful outdoor spaces come together on a meticulously maintained 1- acre lot. This stunning all-brick home offers over 2600 sq ft, 4 bedrooms, 2.5 baths and a desirable split-bedroom floor plan designed for both privacy and functionality. From the moment you step into the grand foyer, you'll appreciate the elegant soaring ceilings and timeless finishes that create an inviting yet sophisticated atmosphere. At the heart of the home is the beautifully updated eat-in kitchen featuring gorgeous white cabinetry, warm butcher block countertops, abundant prep space, and room to gather with family and friends. The spacious family room is anchored by a cozy fireplace, while the formal dining room is perfect for hosting holidays and social occasions. The oversized primary suite serves as a true retreat, complete with a private en-suite bath, large soaking tub, double vanity and his and hers walk-in closets. Three additional generously sized bedrooms are thoughtfully located on the opposite side of the home, offering ideal privacy for family members or guests. And if your looking for additional space.. The unfinished bonus area above the attached garage measures approximately 8x12 with 6.5 foot ceilings at the peak, making it the perfect opportunity to create a private home office, fitness room, game room, hobby space, or additional storage. Step outside and discover your own private backyard oasis with a fully fenced one-acre lot featuring established gardens, a spacious deck, fire pit, and an above-ground pool-perfect for entertaining or enjoying peaceful Kentucky evenings. Nature lovers will appreciate the properties orchard, including three apple trees, one pear tree and one peach tree, a blackberry bush that produces annually, and two elderberry bushes, offering beauty and fresh harvests throughout the seasons. Car enthusiasts, hobbyists, and those needing extra workspace will love the combination of a 2-car attached garage and an impressive 26'x27' detached garage with 10-foot garage doors, providing exceptional space for vehicles, recreational equipment, workshops, or storage. Homes in Tremont rarely become available. Offering generous living spaces, quality updates, incredible outdoor amenities, abundant garage space, and room to customize even further, this exceptional property is a rare opportunity to own in one of Berea's most desired neighborhoods.
Property Features
Property Type: Residential - Single Family
Cooling: Electric, Heat Pump
Fireplaces: 1
Fuel Type: Electric
Garage: 4
Heating: Electric, Forced Air, Heat Pump
Lot Size: 1.00 Acres
Roof Type: Dimensional Style
Stories: 1.0
Year Built: 2003
Amenities
Breakfast Bar
Entrance Foyer
Eat-in Kitchen
Primary First Floor
Walk-In Closet(s)
Ceiling Fan(s)
Soaking Tub
Fire Pit
Garden
Feature Descriptions
Appliance Features: Disposal, Dishwasher, Microwave, Refrigerator, Range
Attic: Floored, Pull-Down Stairs, Partially Finished
Basement Features: Crawl Space
Days on Site: 1
Exterior: Brick Veneer
Fireplace Features: Family Room, Gas Log, Ventless
Flooring: Carpet, Hardwood, Tile, Vinyl
Laundry: Electric Dryer Hookup, Main Level, Washer Hookup
Laundry Features: Electric Dryer Hookup, Main Level, Washer Hookup
Lot Dimensions: 1 acre(s)
Lot Features: Many Trees
Parcel #: 0060-0001-0024
Parking Notes: Attached Garage, Detached Garage, Garage Door Opener, Garage Faces Side
Pool Features: Above Ground
Rooms Total: 9
Structures: Workshop
Structure Type: House
Swimming Pool: Yes
Utilities: Electricity Connected
Window Features: Blinds
Local Schools
High School: Madison So
Middle School: Foley
Elementary School: Shannon Johnson
School District: Madison County - 8
Listed By / Shown By
Listed By
Agency Name: RE/MAX Elite Realty
Shown By
Agent Name: Patty Taylor
Agent Phone: (606) 682-4305
Agency Title: SALLIE DAVIDSON, REALTORS

Estimate Your Payment
Estimated Payment
$ 2,000.27 per month $1,850.06 Principal & Interest $0.00 Property Tax (data not provided by mls) $150.21 Homeowner's InsuranceChange Payment Information


Privacy Policy / DMCA Notice / ADA Accessibility


This site is hosted, designed and copyright
© 1994 - 2026 by
Delta Media Group, Inc. -- Patent Pending --
Agency License Information: SALLIE DAVIDSON REALTORS, KENTUCKY
325 Elmsleigh Drive | MLS# 26020652
This single family home located at 325 Elmsleigh Drive, Berea, KY 40403 is currently listed for sale with an asking price of $515,000. This property was built in 2003 and has 4 bedrooms and 2 full and 1 partial baths with 2696 sq. ft. Elmsleigh Drive is located in the Tremont subdivision within the Madison County - 8 school district. Search Tremont real estate on patty.salliedavidson.com today.