Patty Taylor
REALTOR®, NAR, Realtor, VU VA Certified, FHA Specialist


BEDS4
BATHS3 full
SQUARE FEET2,113
MLS#26020814
STATUS
PROPERTY TYPEResidential - Single Family
SUBDIVISIONHampton Ridge
SCHOOLMadison County - 8
Property Description
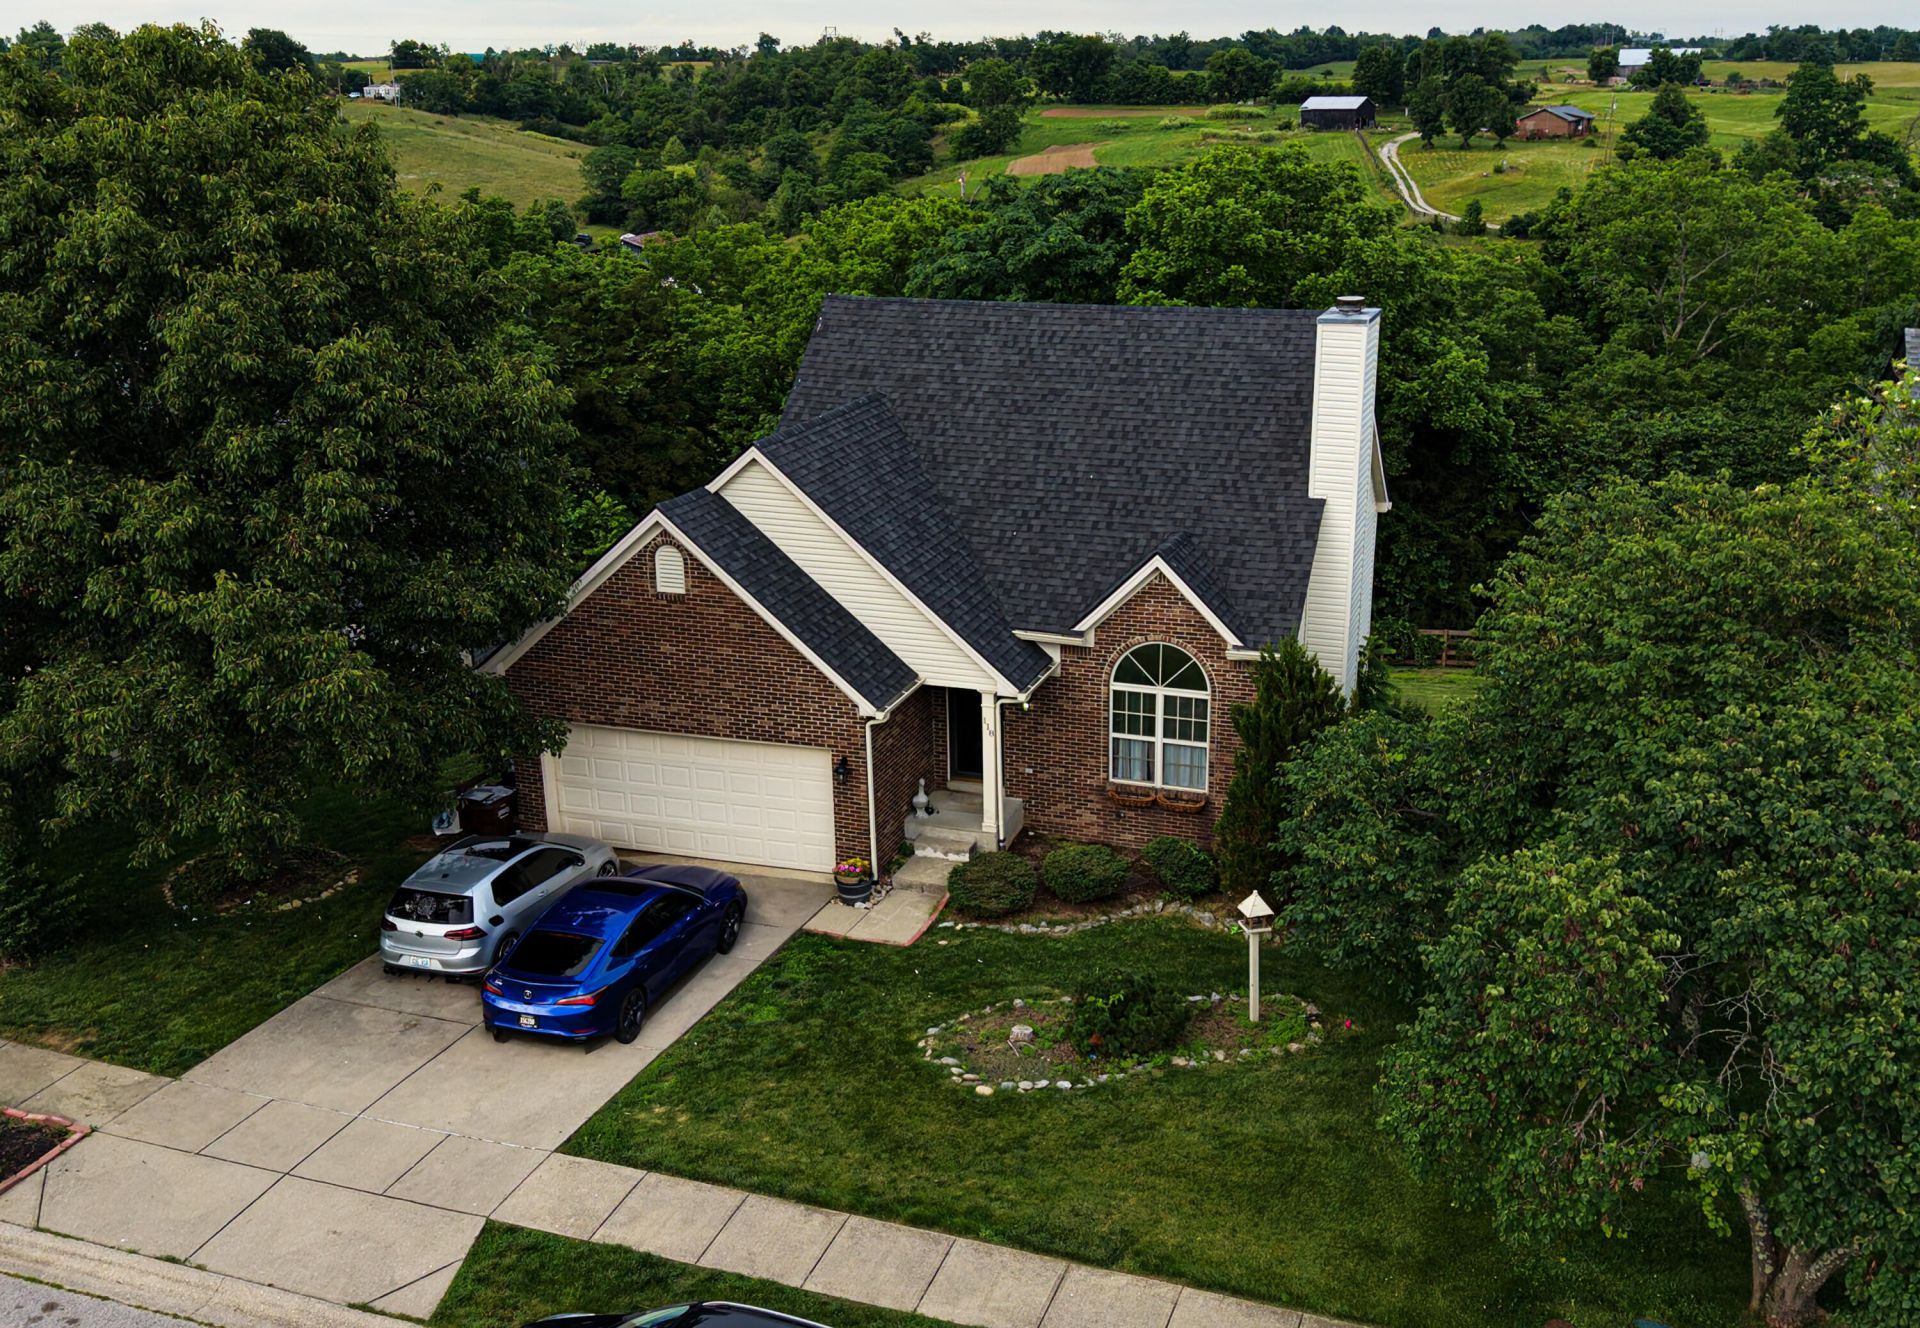
Beautifully maintained 1.5-story home with a fully remodeled basement in Hampton Subdivision! Features included modern cabinetry, stainless steel, appliances, spacious living area and a private deck with wooded views. Located in a quiet established neighborhood just minutes from school, shoppings dining, 118 Primrose Cir, Richmond Ky is NOW OFFERED AT $320,000 -and this home offers so much space and flexibility for its new owners! This could be the perfect fit for: First-time homebuyers looking for a move-in-ready home with room to grow Growing families needing extra living space, bedrooms, and room to spread out Those who work from home and need a dedicated office or quiet workspace. Anyone who loves to entertain and dreams of a finished basement for movie nights, game days, or hosting friends and family Buyers looking for flexibility-the finished basement offers endless possibilities for a guest space, home gym, playroom, hobby room, or additional living area! Schedule your tour today for be the next owner of this House
Property Features
Property Type: Residential - Single Family
Basement: Yes
Cooling: Electric, Heat Pump
Fireplaces: 1
Fuel Type: Electric
Garage: 2
Heating: Electric, Heat Pump
Home Style: Ranch
Lot Size: 0.45 Acres
Roof Type: Dimensional Style, Shingle
Stories: 3.0
Year Built: 2002
Amenities
Walk-In Closet(s)
Ceiling Fan(s)
Garden
Feature Descriptions
Appliance Features: Dryer, Dishwasher, Microwave, Refrigerator, Washer
Attic: Storage Only, Access Only
Basement Features: Bath/Stubbed, Exterior Entry, Finished, Interior Entry
Exterior: Brick Veneer, Vinyl Siding
Fireplace Features: Gas Starter, Living Room, Propane
Flooring: Hardwood, Vinyl
HOA: Yes
HOA Fee Includes: Snow Removal, Maintenance Grounds
Laundry: Electric Dryer Hookup, Main Level, Washer Hookup
Laundry Features: Electric Dryer Hookup, Main Level, Washer Hookup
Lot Dimensions: 0.450 acre(s)
Lot Features: Landscaped
Parcel #: 0068-002C-0010
Parking Notes: Attached Garage, Driveway, Garage Door Opener
Rooms Total: 9
Structure Type: House
Utilities: Cable Available, Electricity Available, Phone Available, Sewer Available, Water Available, Propane
Local Schools
High School: Madison Central
Middle School: Clark-Moores
Elementary School: Daniel Boone
School District: Madison County - 8
Listed By / Shown By
Listed By
Agency Name: Tru Life Real Estate
Shown By
Agent Name: Patty Taylor
Agent Phone: (606) 682-4305
Agency Title: SALLIE DAVIDSON, REALTORS

Estimate Your Payment
Estimated Payment
$ 1,242.89 per month $1,149.55 Principal & Interest $0.00 Property Tax (data not provided by mls) $93.33 Homeowner's InsuranceChange Payment Information


Privacy Policy / DMCA Notice / ADA Accessibility


This site is hosted, designed and copyright
© 1994 - 2026 by
Delta Media Group, Inc. -- Patent Pending --
Agency License Information: SALLIE DAVIDSON REALTORS, KENTUCKY
118 Primrose Circle | MLS# 26020814
This single family home located at 118 Primrose Circle, Richmond, KY 40475 is currently listed for sale with an asking price of $320,000. This property was built in 2002 and has 4 bedrooms and 3 full baths with 2113 sq. ft. Primrose Circle is located in the Hampton Ridge subdivision within the Madison County - 8 school district. Search Hampton Ridge real estate on patty.salliedavidson.com today.