Patty Taylor
REALTOR®, NAR, Realtor, VU VA Certified, FHA Specialist


BEDS3
BATHS2 full
SQUARE FEET1,552
MLS#26019597
STATUS
PROPERTY TYPEResidential - Single Family
SUBDIVISIONFirebrook
SCHOOLMadison County - 8
Property Description
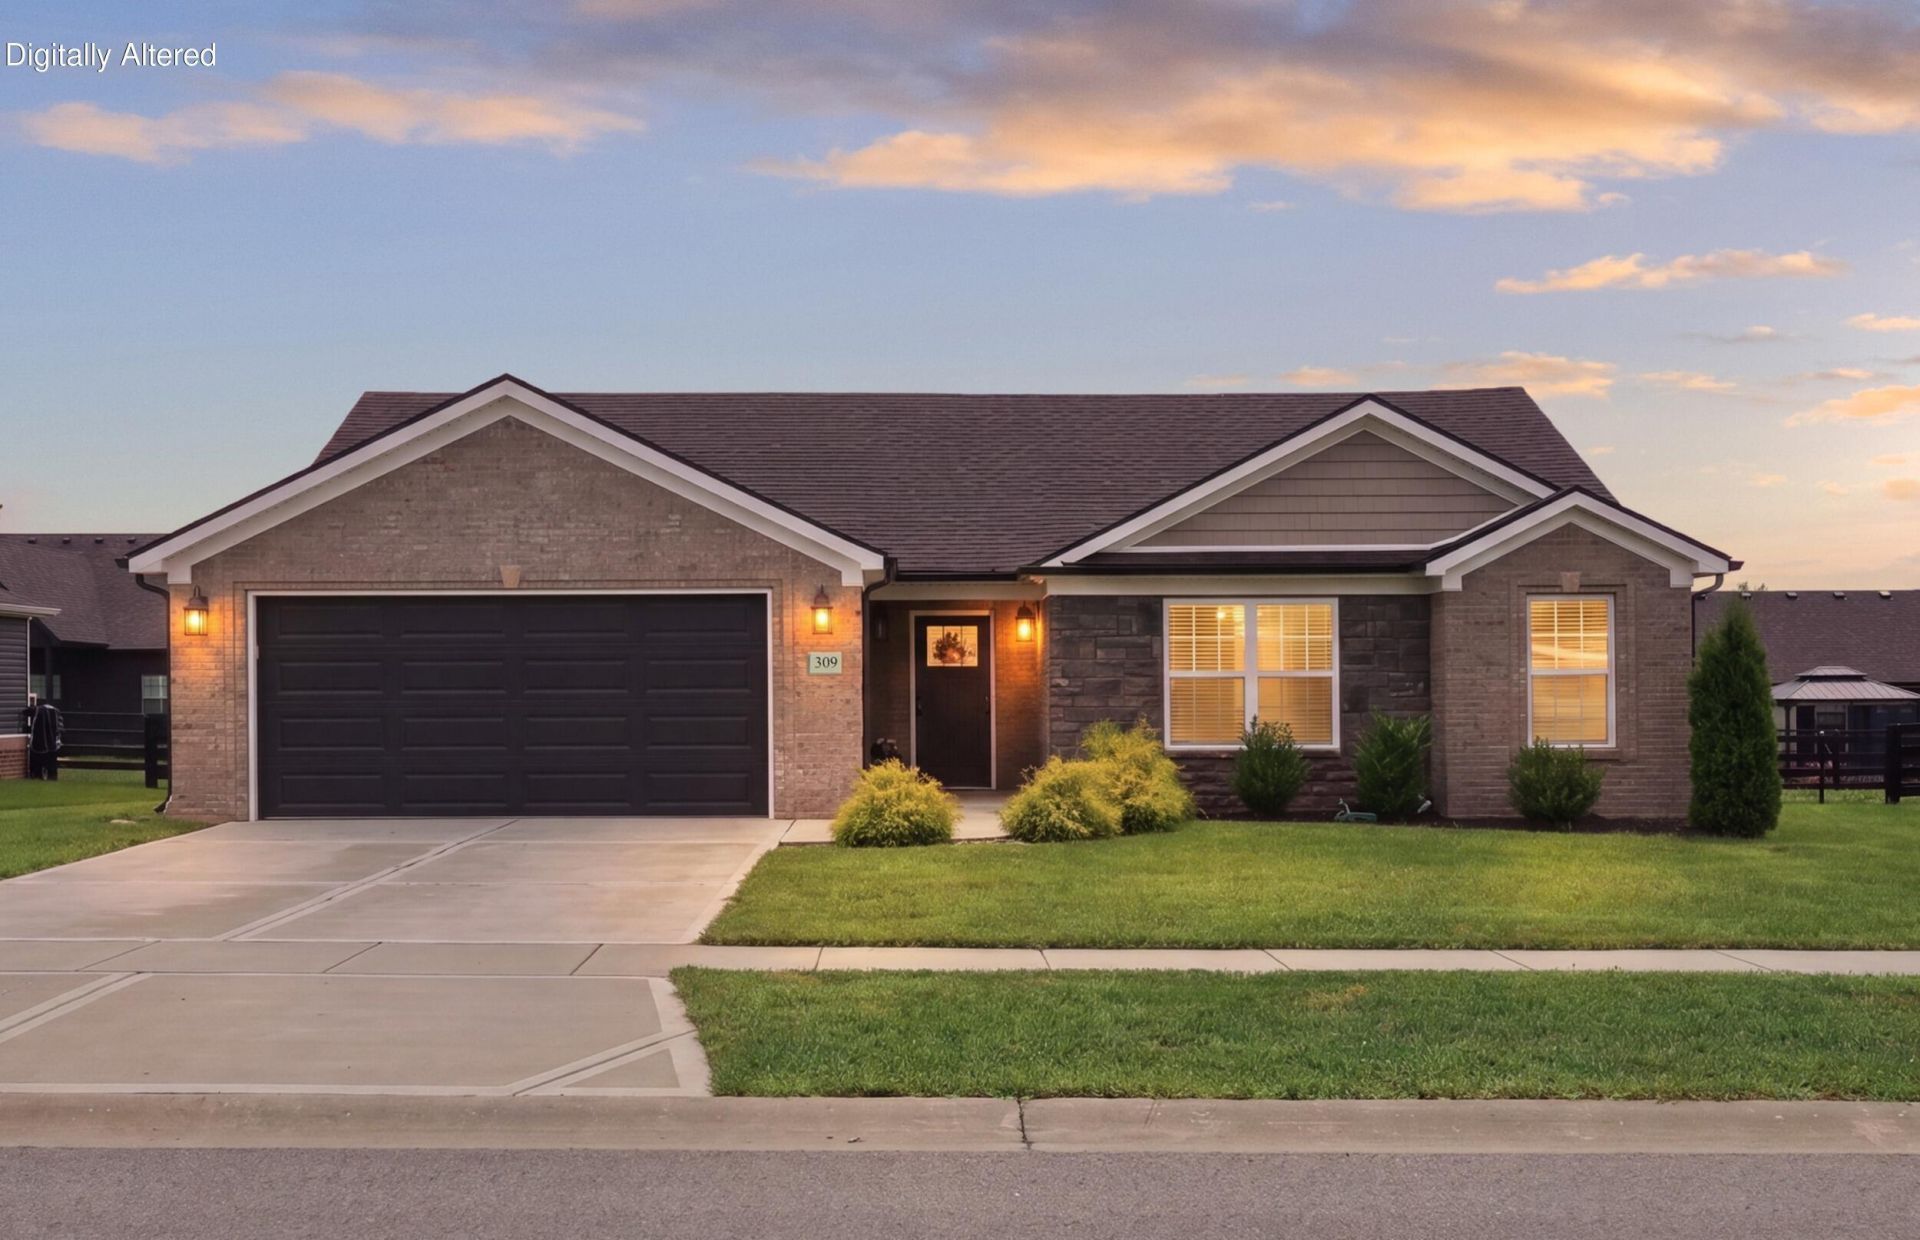
Pristine detail throughout this 3BR/2BA carpet-free home with a wide-open concept ??? just 2 years young! A welcoming foyer leads into LVP flooring that flows seamlessly into the vaulted great room, complete with an electric fireplace. The open kitchen and dining space impress with stainless appliances, tile backsplash, granite tops, and a huge double-door pantry for maximum storage. The split-bedroom plan offers space and privacy for all. The spacious primary suite features a large walk-in closet and private bath with a tiled shower, dual-sink vanity, granite tops, and linen closet. Two additional well-proportioned bedrooms share a hall bath, also with granite tops. Outside, the fenced backyard is perfect for pets and play, with a relaxing deck for unwinding. A large utility room, oversized 2-car garage, and level lot round out this move-in ready home. Throughout, enjoy tons of crown molding, faux wood blinds, and wood detail trim.
Property Features
Property Type: Residential - Single Family
Cooling: Heat Pump
Fireplaces: 1
Garage: 2
Heating: Heat Pump
Home Style: Ranch
Lot Size: 0.21 Acres
Roof Type: Dimensional Style, Shingle
Stories: 1.0
Amenities
Breakfast Bar
Entrance Foyer
Eat-in Kitchen
Primary First Floor
Walk-In Closet(s)
Ceiling Fan(s)
Feature Descriptions
Appliance Features: Disposal, Dishwasher, Microwave, Refrigerator, Range
Attic: Access Only
Days on Site: 10
Exterior: Brick Veneer, Stone, Vinyl Siding
Fireplace Features: Electric, Great Room
Flooring: Tile, Luxury Vinyl
HOA: Yes
Laundry: Electric Dryer Hookup, Main Level, Washer Hookup
Laundry Features: Electric Dryer Hookup, Main Level, Washer Hookup
Lot Dimensions: 0.210 acre(s)
Lot Features: Landscaped
Parcel #: 0094-0001-0218
Parking Notes: Attached Garage, Driveway, Garage Door Opener, Garage Faces Front
Rooms Total: 4
Structure Type: House
Utilities: Electricity Connected, Sewer Connected, Water Connected
Window Features: Insulated Windows, Blinds, Screens
Local Schools
High School: Madison Central
Middle School: Clark-Moores
Elementary School: Waco
School District: Madison County - 8
Listed By / Shown By
Listed By
Agency Name: Keller Williams Legacy Group
Shown By
Agent Name: Patty Taylor
Agent Phone: (606) 682-4305
Agency Title: SALLIE DAVIDSON, REALTORS

Estimate Your Payment
Estimated Payment
$ 1,223.08 per month $1,131.23 Principal & Interest $0.00 Property Tax (data not provided by mls) $91.85 Homeowner's InsuranceChange Payment Information


Privacy Policy / DMCA Notice / ADA Accessibility


This site is hosted, designed and copyright
© 1994 - 2026 by
Delta Media Group, Inc. -- Patent Pending --
Agency License Information: SALLIE DAVIDSON REALTORS, KENTUCKY
309 Mohegan Trail | MLS# 26019597
This single family home located at 309 Mohegan Trail, Richmond, KY 40475 is currently listed for sale with an asking price of $314,900. This property has 3 bedrooms and 2 full baths with 1552 sq. ft. Mohegan Trail is located in the Firebrook subdivision within the Madison County - 8 school district. Search Firebrook real estate on patty.salliedavidson.com today.