Patty Taylor
REALTOR®, NAR, Realtor, VU VA Certified, FHA Specialist


BEDS3
BATHS2 full
SQUARE FEET1,651
MLS#26020608
STATUS
PROPERTY TYPEResidential - Single Family
SUBDIVISIONFirebrook
SCHOOLMadison County - 8
Property Description
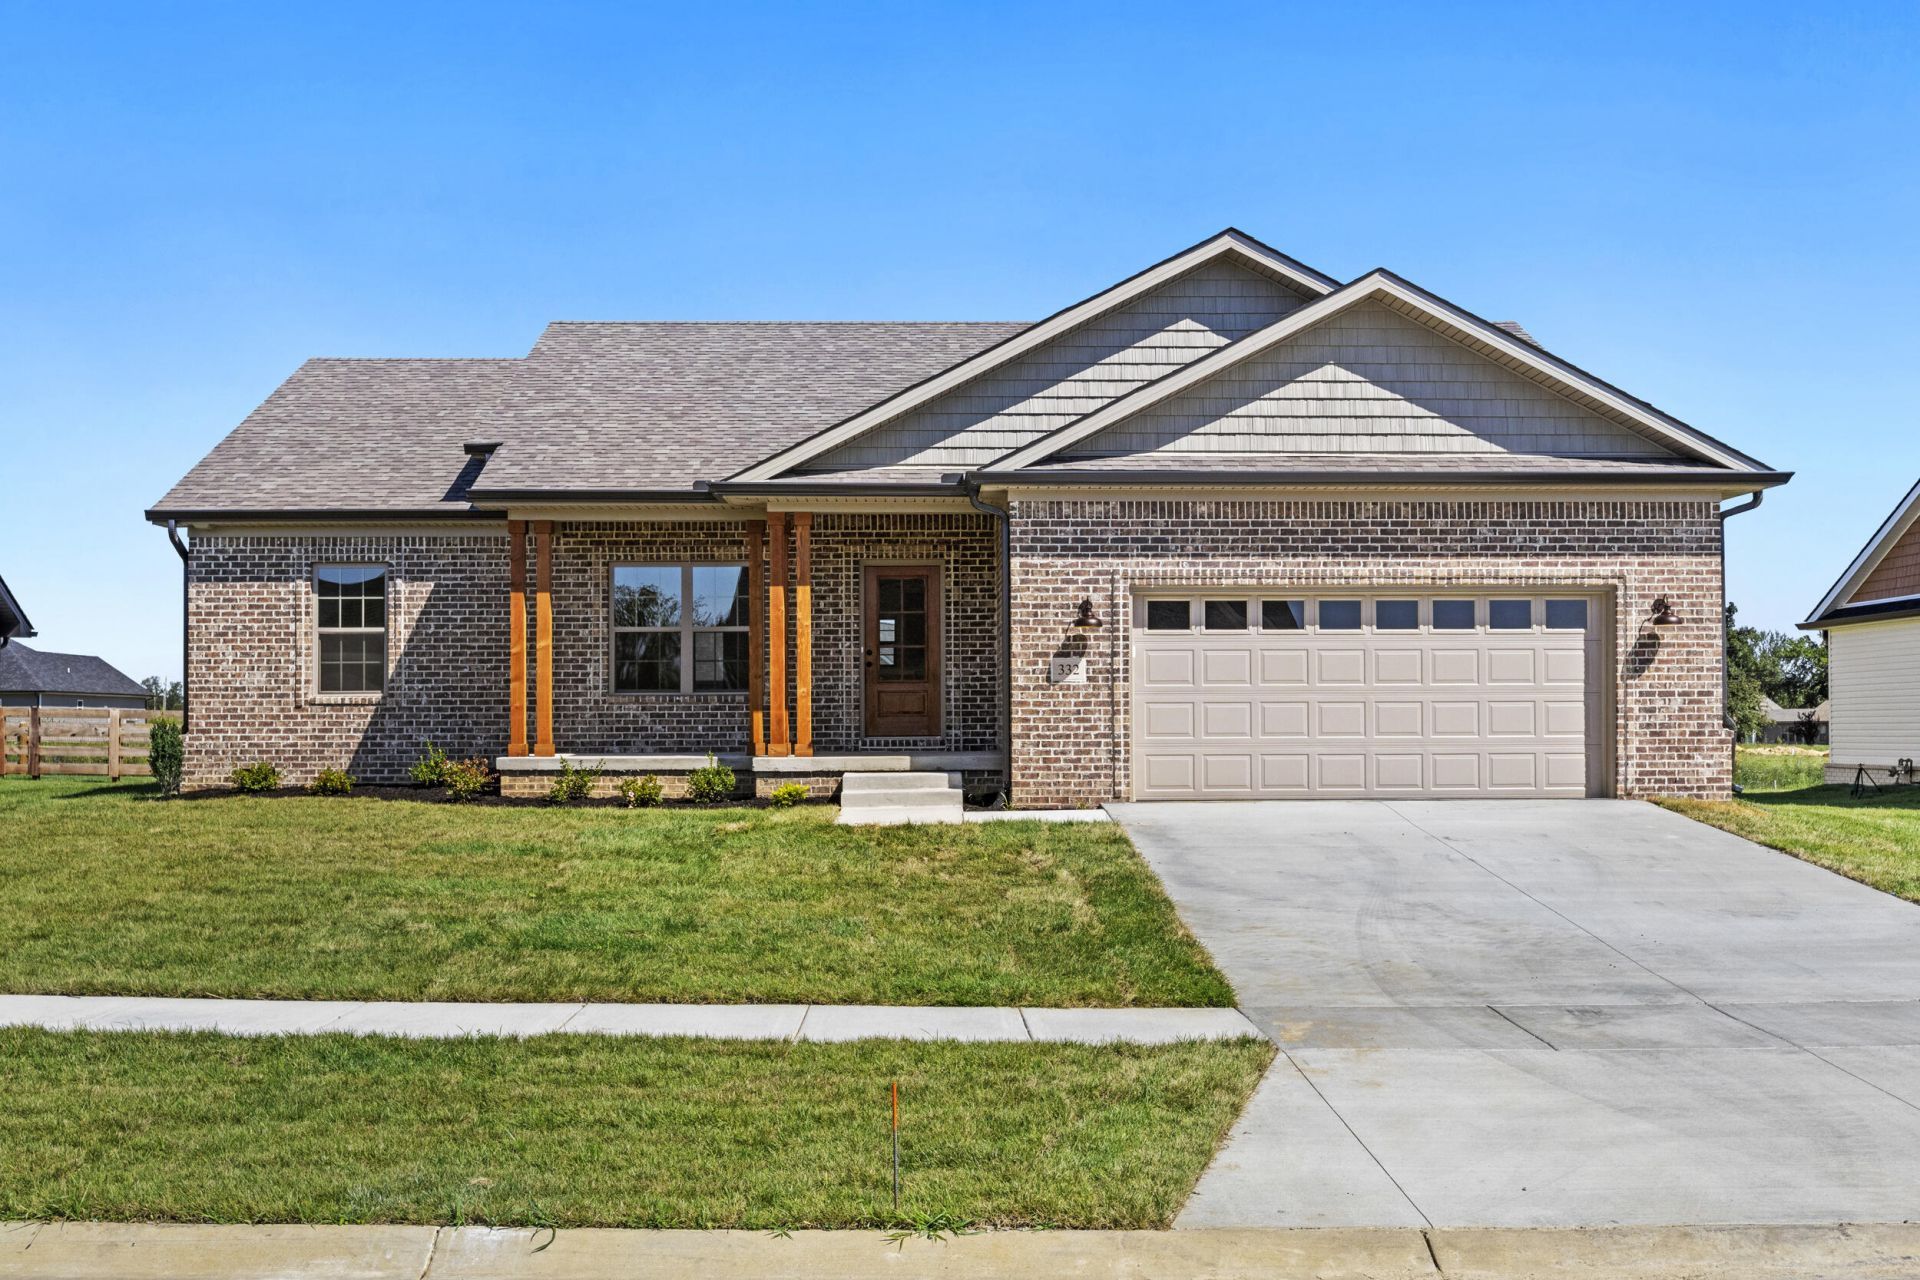
Welcome to 332 Mohegan Trail in the desirable Firebrook Subdivision! This beautifully crafted new construction home offers 3 bedrooms, 2 full bathrooms, and a thoughtfully designed open-concept layout perfect for modern living. The heart of the home is the stylish modern kitchen, featuring stainless steel appliances, quality finishes, and a functional design that opens seamlessly to the living and dining areas???making it ideal for entertaining or everyday life. Beautiful finishes throughout the home create a warm, upscale feel from the moment you walk in. Step outside to enjoy the covered back porch, the perfect place to relax while overlooking the flat 0.21-acre yard, offering plenty of room for outdoor gatherings, pets, or play. Located with easy access in and out of the neighborhood, this home provides convenience while still enjoying the charm and community feel of Firebrook. Just minutes from shopping, dining, schools, and I-75, this move-in-ready home combines quality construction, modern style, and an unbeatable Richmond location.
Property Features
Property Type: Residential - Single Family
Cooling: Electric
Fuel Type: Electric
Garage: 2
Heating: Electric
Home Style: Ranch
Lot Size: 0.21 Acres
Stories: 1.0
Amenities
Primary First Floor
Feature Descriptions
Appliance Features: Dishwasher, Microwave, Range
Days on Site: 2
Exterior: Vinyl Siding, Brick
Flooring: Vinyl
HOA: Yes
HOA Fee Includes: Maintenance Grounds
Lot Dimensions: 0.210 acre(s)
Parcel #: 0094-0001-0004
Parking Notes: Attached Garage, Driveway, Garage Door Opener
Rooms Total: 2
Local Schools
High School: Madison Central
Middle School: Clark-Moores
Elementary School: Waco
School District: Madison County - 8
Listed By / Shown By
Listed By
Agency Name: Lifstyl Real Estate
Shown By
Agent Name: Patty Taylor
Agent Phone: (606) 682-4305
Agency Title: SALLIE DAVIDSON, REALTORS

Estimate Your Payment
Estimated Payment
$ 1,355.52 per month $1,253.73 Principal & Interest $0.00 Property Tax (data not provided by mls) $101.79 Homeowner's InsuranceChange Payment Information


Privacy Policy / DMCA Notice / ADA Accessibility


This site is hosted, designed and copyright
© 1994 - 2026 by
Delta Media Group, Inc. -- Patent Pending --
Agency License Information: SALLIE DAVIDSON REALTORS, KENTUCKY
332 Mohegan Trail | MLS# 26020608
This single family home located at 332 Mohegan Trail, Richmond, KY 40475 is currently listed for sale with an asking price of $349,000. This property has 3 bedrooms and 2 full baths with 1651 sq. ft. Mohegan Trail is located in the Firebrook subdivision within the Madison County - 8 school district. Search Firebrook real estate on patty.salliedavidson.com today.