Patty Taylor
REALTOR®, NAR, Realtor, VU VA Certified, FHA Specialist


BEDS4
BATHS2 full 1 partial
SQUARE FEET2,346
MLS#26028927
STATUS
PROPERTY TYPEResidential - Single Family
SUBDIVISIONFirebrook
SCHOOLMadison County - 8
Property Description
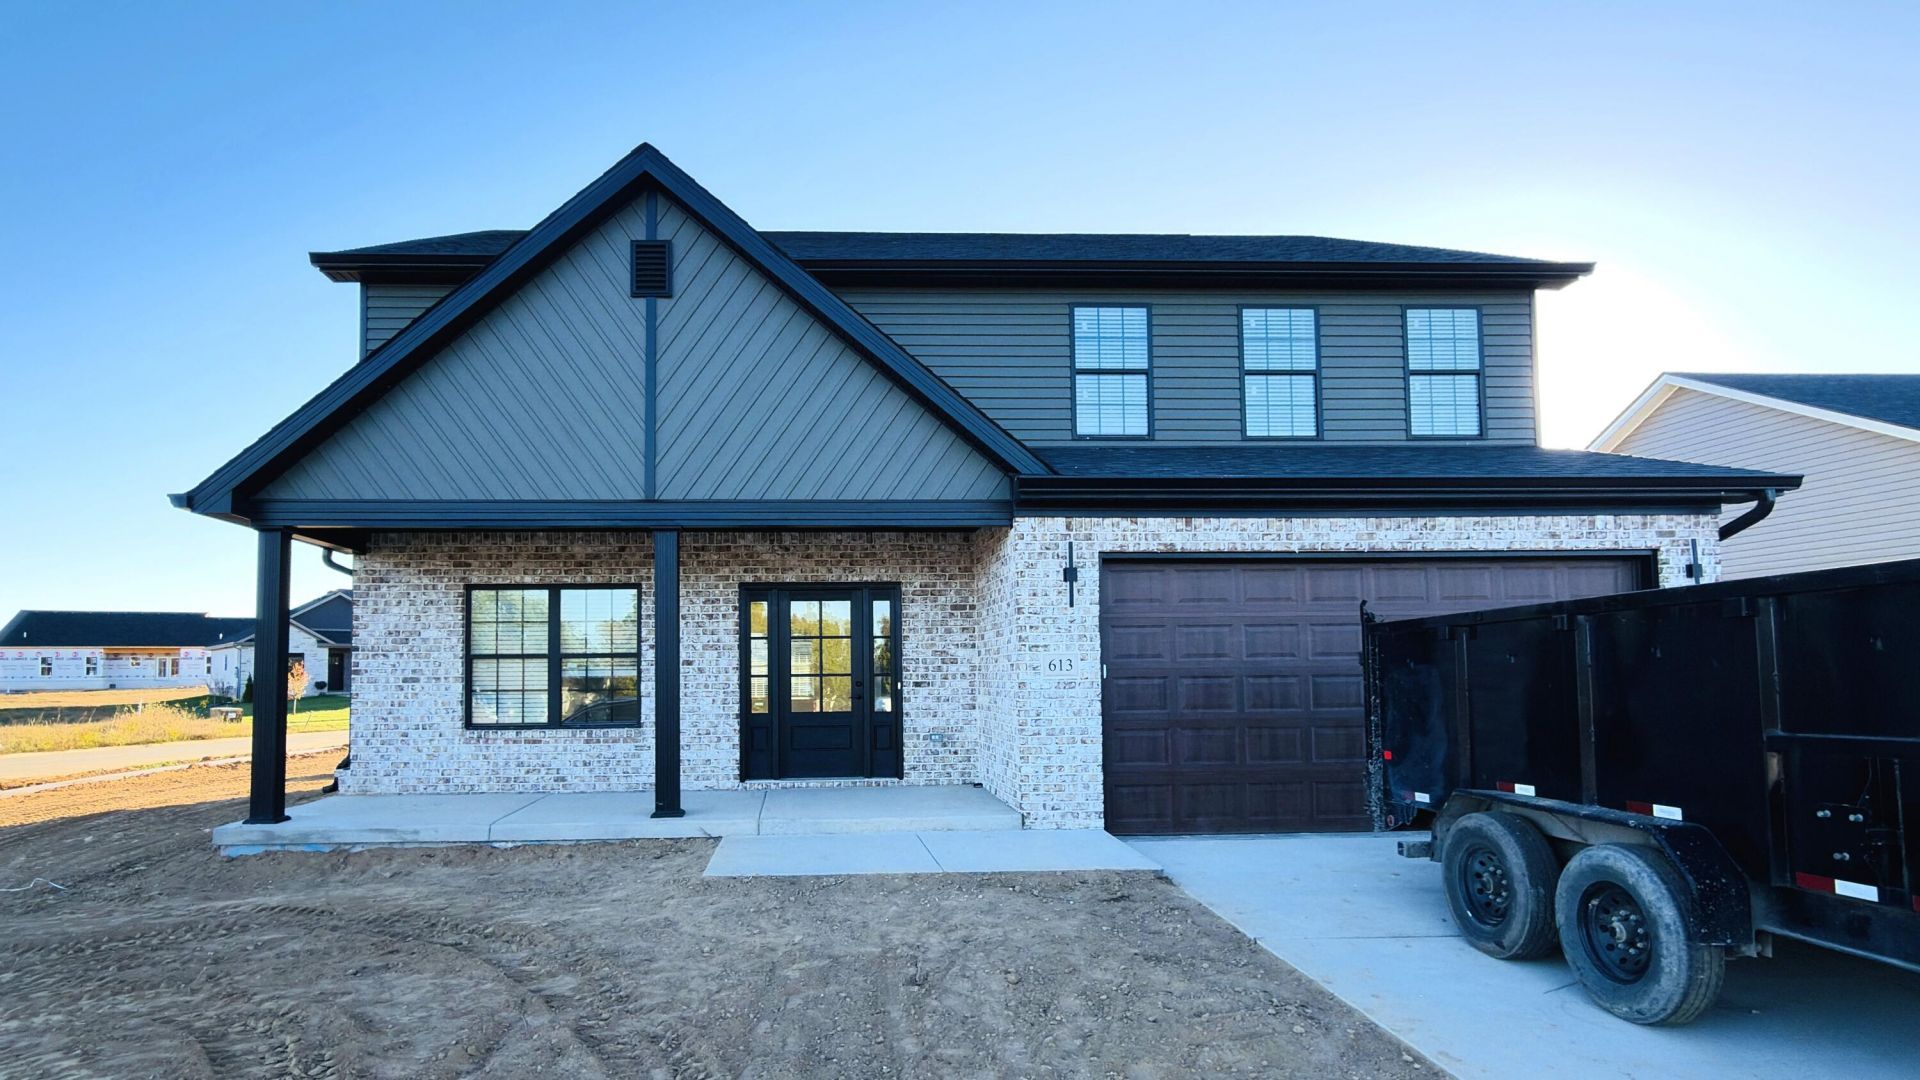
New construction on a corner lot in Firebrook! This thoughtfully designed two-story home offers 4 bedrooms, 2.5 baths, and approximately 2,346 square feet. The main level connects the kitchen and family room for everyday living and entertaining, while a versatile front flex room offers space for a home office, formal dining room, or additional living area. Upstairs, the primary suite features a private bath and walk-in closet, alongside three additional bedrooms and a conveniently located laundry room. Enjoy covered outdoor living with a welcoming front porch and covered rear patio. A brick and vinyl exterior, dark window trim, and attached two-car garage complete the home. Owner is a licensed real estate agent in the state of Kentucky. Owner/Agent.
Property Features
Property Type: Residential - Single Family
Cooling: Central Air
Fireplaces: 1
Garage: 2
Heating: Forced Air, Heat Pump
Home Style: Craftsman
Lot Size: 0.23 Acres
Roof Type: Shingle
Stories: 2.0
Amenities
Breakfast Bar
Feature Descriptions
Appliance Features: Dishwasher, Gas Range, Microwave, Refrigerator, Range, Self Cleaning Oven
Attic: Access Only
Days on Site: 16
Exterior: Brick Veneer, Vinyl Siding
Fireplace Features: Gas Log
Flooring: Vinyl
HOA: Yes
Laundry: Electric Dryer Hookup, Upper Level
Laundry Features: Electric Dryer Hookup, Upper Level
Lot Dimensions: 0.228 acre(s)
Lot Features: Landscaped
Parcel #: 0094-0001-0156
Parking Notes: Attached Garage
Rooms Total: 12
Structure Type: House
Utilities: Electricity Connected, Natural Gas Connected, Sewer Connected, Water Connected
Window Features: Screens
Local Schools
High School: Madison Central
Middle School: Clark-Moores
Elementary School: Waco
School District: Madison County - 8
Listed By / Shown By
Listed By
Agency Name: CENTURY 21 Advantage Realty
Shown By
Agent Name: Patty Taylor
Agent Phone: (606) 682-4305
Agency Title: SALLIE DAVIDSON, REALTORS

Estimate Your Payment
Estimated Payment
$ 1,553.22 per month $1,436.58 Principal & Interest $0.00 Property Tax (data not provided by mls) $116.64 Homeowner's InsuranceChange Payment Information


Privacy Policy / DMCA Notice / ADA Accessibility


This site is hosted, designed and copyright
© 1994 - 2026 by
Delta Media Group, Inc. -- Patent Pending --
Agency License Information: SALLIE DAVIDSON REALTORS, KENTUCKY
613 Comanche Drive, Unit 613 | MLS# 26028927
This single family home located at 613 Comanche Drive, Unit 613, Richmond, KY 40475 is currently listed for sale with an asking price of $399,900. This property has 4 bedrooms and 2 full and 1 partial baths with 2346 sq. ft. Comanche Drive, Unit 613 is located in the Firebrook subdivision within the Madison County - 8 school district. Search Firebrook real estate on patty.salliedavidson.com today.