Patty Taylor
REALTOR®, NAR, Realtor, VU VA Certified, FHA Specialist


BEDS4
BATHS2 full
SQUARE FEET3,052
MLS#26019983
STATUS
PROPERTY TYPEResidential - Single Family
SCHOOLMarshall - 115
Property Description
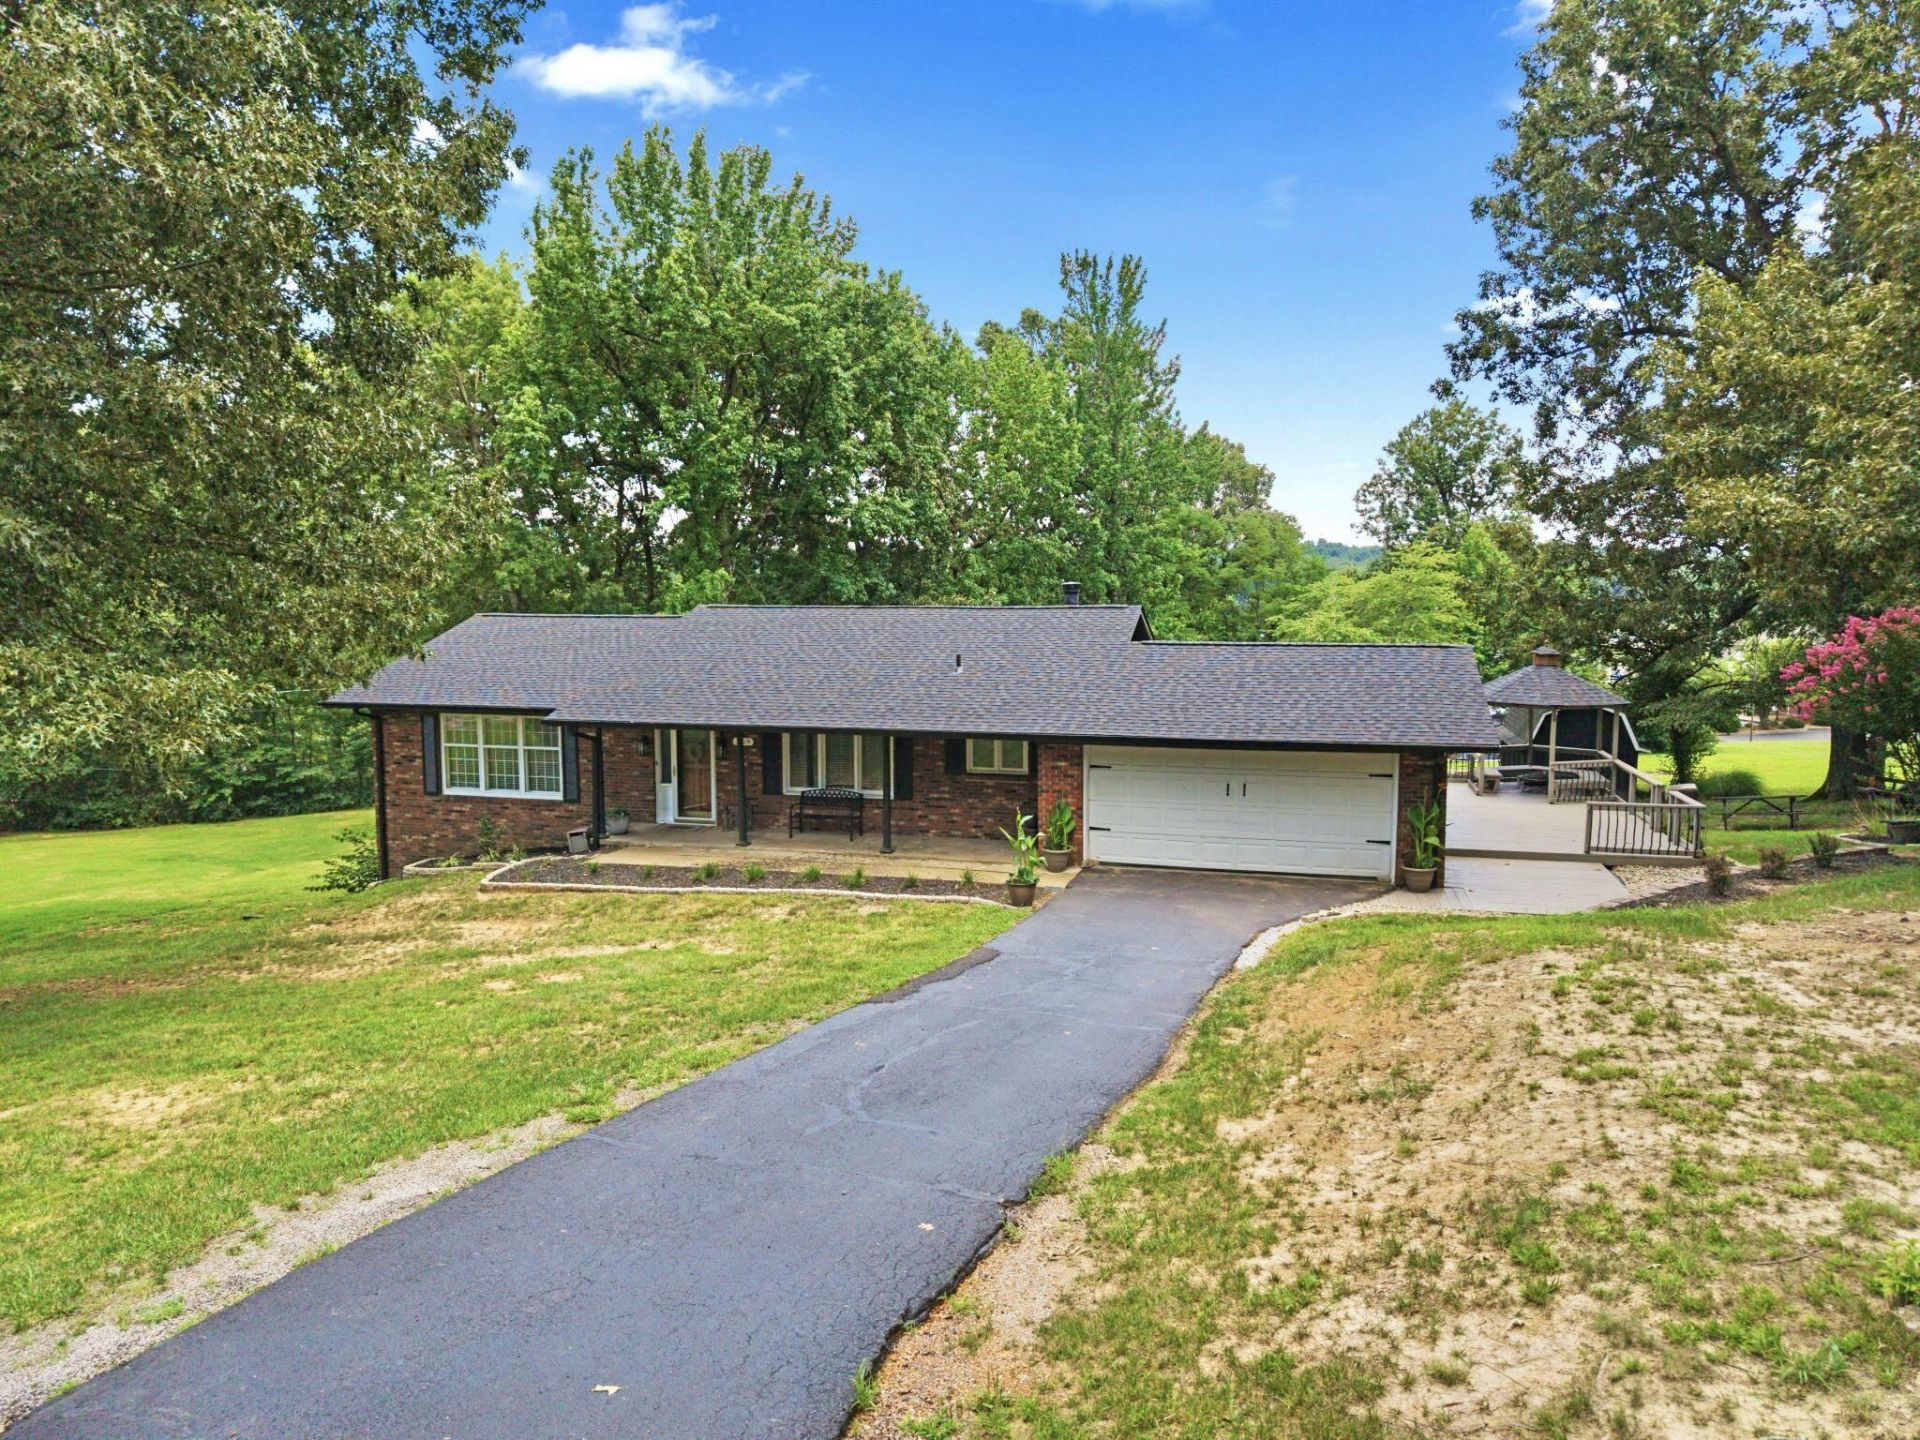
Nestled on nearly an acre in a well-established neighborhood, this extensively updated home showcases true pride of ownership and offers the perfect blend of comfort, space, and the outdoor lifestyle you've been looking for! The main level features 3 bedrooms and 1 full bath, while the finished walkout basement offers a 4th bedroom, full bath, and flexible living space. Enjoy peace of mind with a complete new roof system featuring new decking, shingles, ridge vent, plus new siding, soffits, fascia, and oversized gutters. Inside, you'll find refinished hardwood floors, fresh paint, an updated kitchen with newer appliances, and beautifully remodeled bathrooms! Cozy up by the wood-burning stove on cool evenings or enjoy your morning coffee and evening gatherings on the updated deck and charming gazebo overlooking the spacious backyard. Just minutes from Kentucky Lake and Lake Barkley, you'll enjoy easy access to boating, fishing, hiking, golf, and countless local attractions. Combining timeless charm with today's modern updates, this move-in ready home is a rare opportunity to enjoy quality craftsmanship, modern comfort, and an unbeatable location near the lakes.
Property Features
Property Type: Residential - Single Family
Basement: Yes
Cooling: Central Air
Fireplaces: 1
Garage: 2
Heating: Forced Air, Wood Stove
Lot Size: 0.96 Acres
Roof Type: Shingle
Stories: 1.0
Year Built: 1955
Amenities
Entrance Foyer
Eat-in Kitchen
Primary First Floor
Ceiling Fan(s)
Other
Feature Descriptions
Appliance Features: Dryer, Microwave, Refrigerator, Washer, Cooktop, Oven
Basement Features: Concrete, Exterior Entry, Finished, Full, Interior Entry, Sump Pump, Walk-Out Access
Days on Site: 6
Exterior: Brick Veneer
Fireplace Features: Basement, Wood Burning
Flooring: Concrete, Tile, Wood
Lot Dimensions: 0.960 acre(s)
Parcel #: 0C-07-03-019.
Parking Notes: Attached Garage, Basement, Garage Faces Front, Workshop
Rooms Total: 11
Structures: Shed(s), Other
Structure Type: House
Local Schools
High School: Marshall
Middle School: North Marshall
Elementary School: Calvert City
School District: Marshall - 115
Listed By / Shown By
Listed By
Agency Name: Keller Williams Experience - Paducah
Shown By
Agent Name: Patty Taylor
Agent Phone: (606) 682-4305
Agency Title: SALLIE DAVIDSON, REALTORS

Estimate Your Payment
Estimated Payment
$ 1,262.31 per month $1,167.52 Principal & Interest $0.00 Property Tax (data not provided by mls) $94.79 Homeowner's InsuranceChange Payment Information


Privacy Policy / DMCA Notice / ADA Accessibility


This site is hosted, designed and copyright
© 1994 - 2026 by
Delta Media Group, Inc. -- Patent Pending --
Agency License Information: SALLIE DAVIDSON REALTORS, KENTUCKY
359 Ironwood Drive | MLS# 26019983
This single family home located at 359 Ironwood Drive, Calvert City, KY 42029 is currently listed for sale with an asking price of $325,000. This property was built in 1955 and has 4 bedrooms and 2 full baths with 3052 sq. ft. Ironwood Drive is located within the Marshall - 115 school district. Search Calvert City real estate on patty.salliedavidson.com today.