Patty Taylor
REALTOR®, NAR, Realtor, VU VA Certified, FHA Specialist


BEDS2
BATHS2 full
SQUARE FEET1,145
MLS#26020038
STATUS
PROPERTY TYPEResidential - Single Family
SUBDIVISIONTerrells Fountain Park Addition
SCHOOLPaducah Independent
Property Description
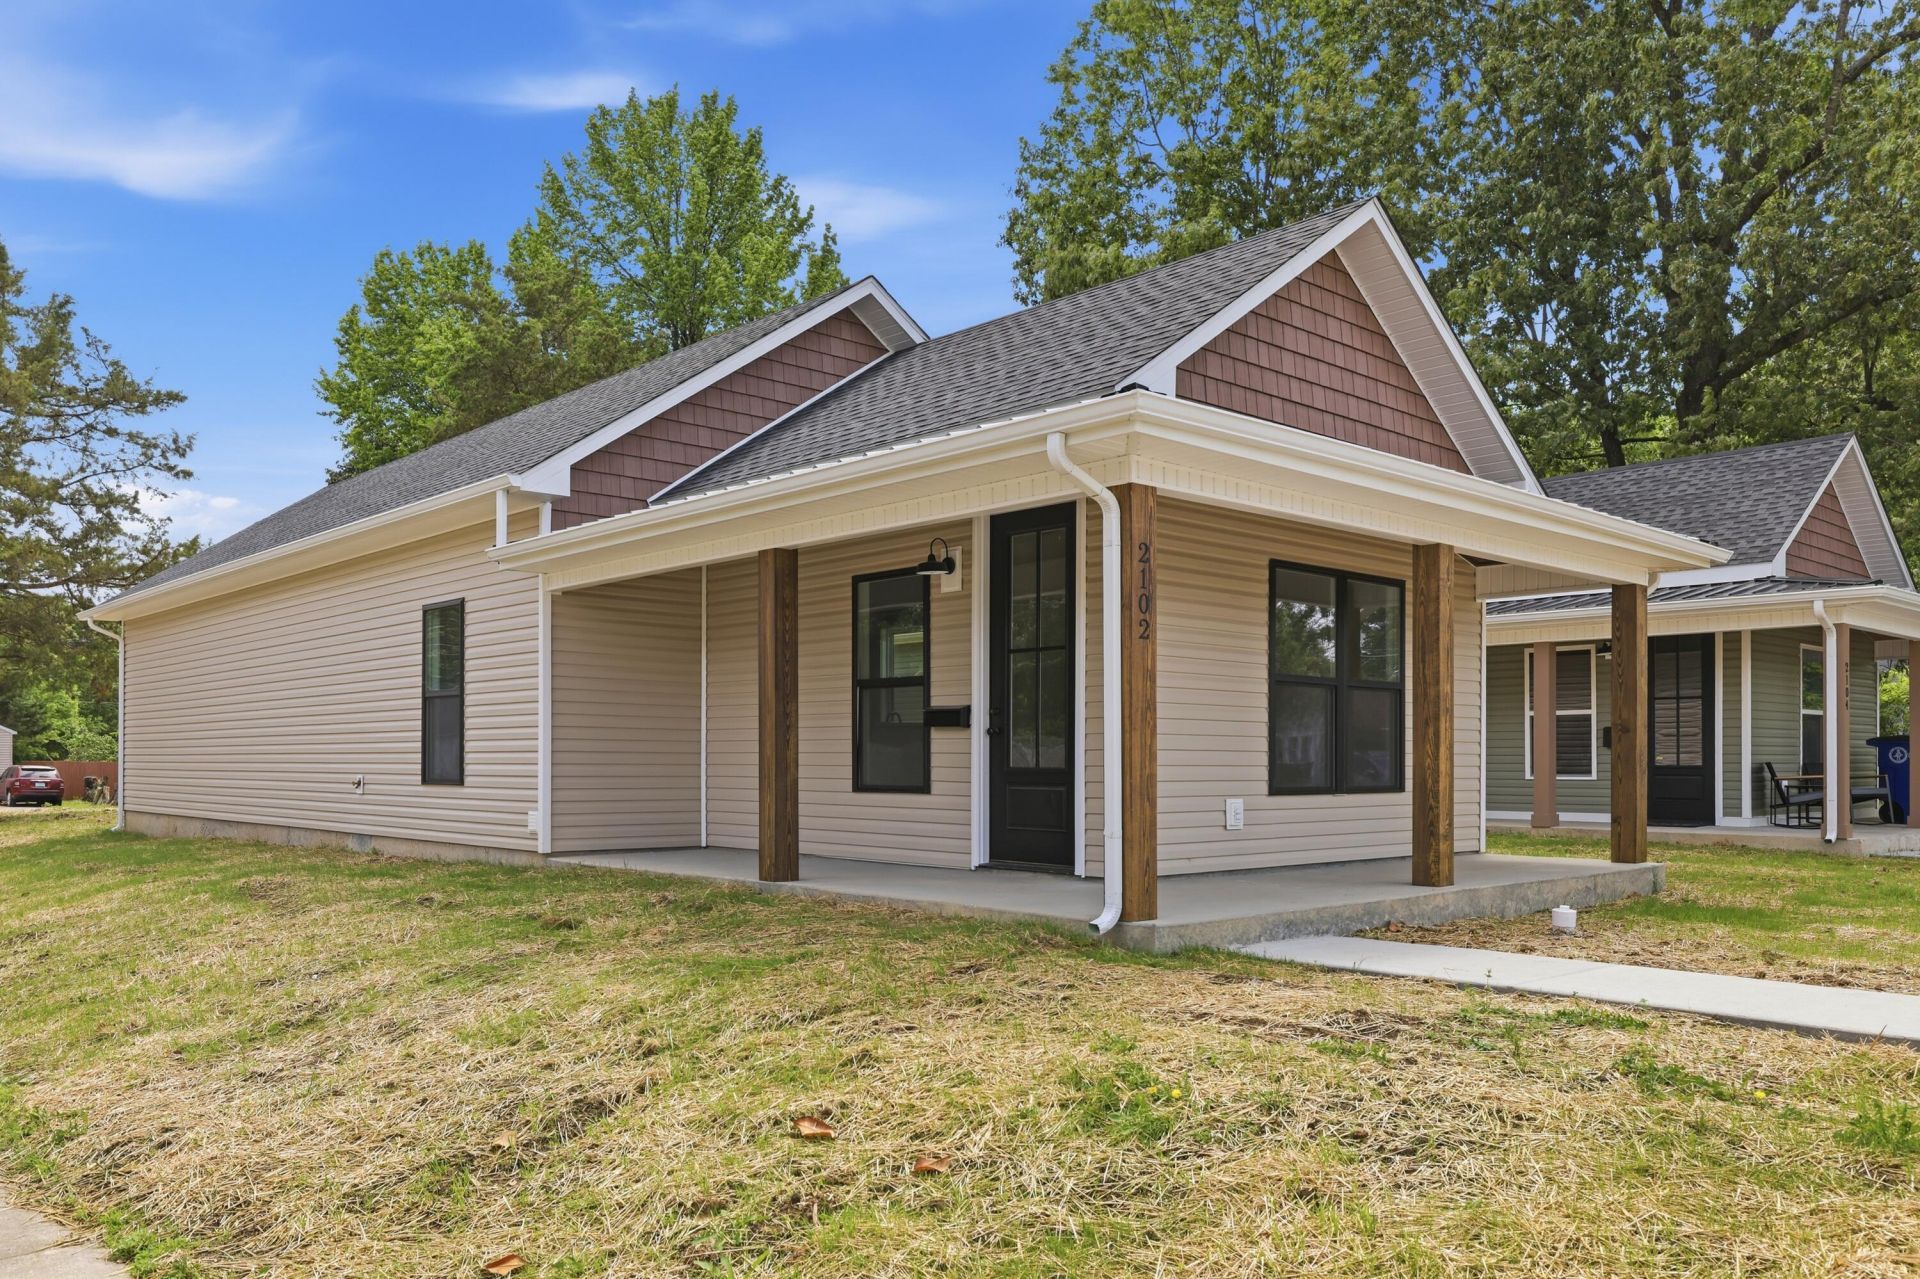
Situated in Midtown Paducah, this newly built 2 bedroom, 2 bathroom home was designed to feel comfortable, simple, and well thought out from the moment you walk in. Oversized doors and a soft neutral color palette give the home an open, airy feel, while the warm flooring adds a lovely contrast. The kitchen offers quartz countertops, stainless appliances, and plenty of cabinetry. Both bathrooms carry the same clean look with quartz surfaces and a beautifully tiled shower. An encapsulated attic was added to improve energy efficiency and help keep utility costs down year round. Out front, the wood detailed porch creates a welcoming place to sit and enjoy the neighborhood. Located in Midtown just minutes from downtown Paducah, this home offers the ease of new construction with finishes that feel timeless.
Property Features
Property Type: Residential - Single Family
Cooling: Central Air
Heating: Forced Air
Lot Size: 0.14 Acres
Roof Type: Composition
Stories: 1.0
Amenities
Breakfast Bar
Primary First Floor
Walk-In Closet(s)
Ceiling Fan(s)
Feature Descriptions
Appliance Features: Dishwasher, Refrigerator, Oven
Days on Site: 6
Exterior: Vinyl Siding
Flooring: Luxury Vinyl
Laundry: Electric Dryer Hookup, Main Level, Washer Hookup
Laundry Features: Electric Dryer Hookup, Main Level, Washer Hookup
Lot Dimensions: 0.140 acre(s)
Parcel #: 104-14-12-012.01
Rooms Total: 8
Structure Type: House
Window Features: Screens
Local Schools
High School: Paducah Tilghman
Middle School: Paducah Middle
Elementary School: McNabb
School District: Paducah Independent
Listed By / Shown By
Listed By
Agency Name: Keller Williams Experience - Paducah
Shown By
Agent Name: Patty Taylor
Agent Phone: (606) 682-4305
Agency Title: SALLIE DAVIDSON, REALTORS

Estimate Your Payment
Estimated Payment
$ 815.65 per month $754.40 Principal & Interest $0.00 Property Tax (data not provided by mls) $61.25 Homeowner's InsuranceChange Payment Information


Privacy Policy / DMCA Notice / ADA Accessibility


This site is hosted, designed and copyright
© 1994 - 2026 by
Delta Media Group, Inc. -- Patent Pending --
Agency License Information: SALLIE DAVIDSON REALTORS, KENTUCKY
2102 Harrison Street | MLS# 26020038
This single family home located at 2102 Harrison Street, Paducah, KY 42001 is currently listed for sale with an asking price of $210,000. This property has 2 bedrooms and 2 full baths with 1145 sq. ft. Harrison Street is located in the Terrells Fountain Park Addition subdivision within the Paducah Independent school district. Search Terrells Fountain Park Addition real estate on patty.salliedavidson.com today.