Patty Taylor
REALTOR®, NAR, Realtor, VU VA Certified, FHA Specialist


BEDS4
BATHS2 full
SQUARE FEET2,600
MLS#26015707
STATUS
PROPERTY TYPEResidential - Single Family
SUBDIVISIONGregory Heights
SCHOOLPaducah Independent
Property Description
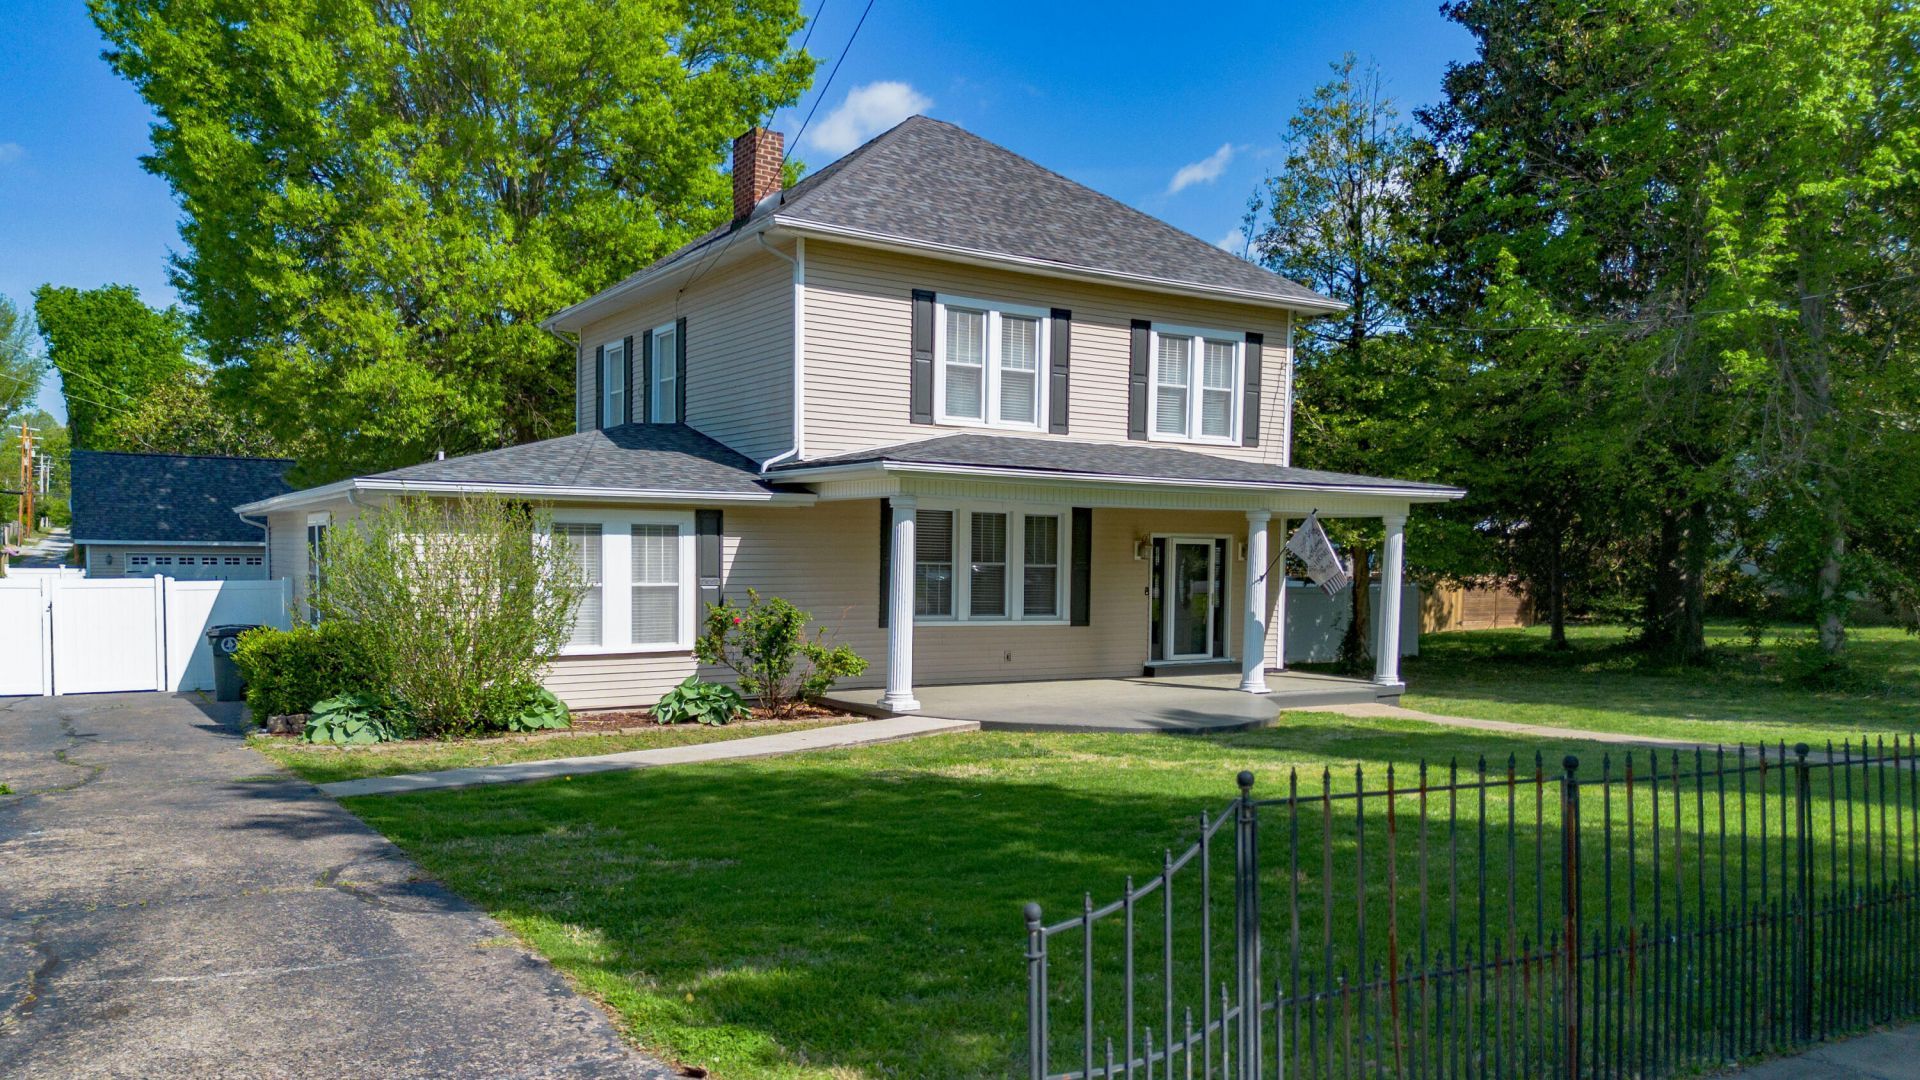
If you've been looking for a West End home that blends historic character with modern updates and a true backyard oasis, you've just found it! From the moment you step inside, you'll notice the original hardwood floors, high ceilings, classic built-ins & mill work and a stunning marble fireplace mantle that highlights the home's timeless appeal. The updated kitchen features granite countertops, new cabinetry, and stainless steel appliances. The main-level primary suite addition offers a spacious bedroom, walk-in closet, and custom tile shower. Upstairs you'll find 3 sizable bedrooms, a full bathroom and a bonus room with convenient washer/dryer closet. Outside you'll enjoy summer days around the gorgeous in-ground pool and expansive deck, perfect for relaxing, entertaining and soaking up the sun. The large detached garage with loft offers plenty of room for parking, hobbies and storage. All of this, plus the peace of mind provided by a brand new roof, make this Paducah home a must see!
Property Features
Property Type: Residential - Single Family
Basement: Yes
Cooling: Central Air, Electric
Fireplaces: 1
Fuel Type: Electric, Gas
Garage: 2
Heating: Electric, Natural Gas, Dual Fuel
Home Style: Colonial
Lot Size: 0.44 Acres
Roof Type: Composition
Stories: 2.0
Year Built: 1917
Amenities
Eat-in Kitchen
Primary First Floor
Walk-In Closet(s)
Ceiling Fan(s)
Feature Descriptions
Appliance Features: Dryer, Disposal, Dishwasher, Gas Range, Microwave, Refrigerator, Washer
Attic: Pull-Down Stairs, Partially Floored
Basement Features: Interior Entry, Partial
Days on Site: 32
Exterior: Vinyl Siding
Fireplace Features: Gas Log, Living Room
Flooring: Carpet, Ceramic Tile, Hardwood
Laundry: Electric Dryer Hookup, Main Level, Washer Hookup, Upper Level
Laundry Features: Electric Dryer Hookup, Main Level, Washer Hookup, Upper Level
Lot Dimensions: 0.440 acre(s)
Lot Features: Many Trees
Parcel #: 095-41-06-002
Parking Notes: Detached Garage, Driveway
Pool Features: In Ground
Rooms Total: 2
Structures: Shed(s)
Structure Type: House
Swimming Pool: Yes
Utilities: Electricity Connected, Natural Gas Connected, Sewer Connected, Water Connected
Window Features: Blinds, Screens
Local Schools
High School: Paducah Tilghman
Middle School: Paducah Middle
Elementary School: Clark
School District: Paducah Independent
Listed By / Shown By
Listed By
Agency Name: eXp Realty, LLC
Shown By
Agent Name: Patty Taylor
Agent Phone: (606) 682-4305
Agency Title: SALLIE DAVIDSON, REALTORS

Estimate Your Payment
Estimated Payment
$ 1,359.41 per month $1,257.33 Principal & Interest $0.00 Property Tax (data not provided by mls) $102.08 Homeowner's InsuranceChange Payment Information


Privacy Policy / DMCA Notice / ADA Accessibility


This site is hosted, designed and copyright
© 1994 - 2026 by
Delta Media Group, Inc. -- Patent Pending --
Agency License Information: SALLIE DAVIDSON REALTORS, KENTUCKY
3515 Central Avenue | MLS# 26015707
This single family home located at 3515 Central Avenue, Paducah, KY 42001 is currently listed for sale with an asking price of $350,000. This property was built in 1917 and has 4 bedrooms and 2 full baths with 2600 sq. ft. Central Avenue is located in the Gregory Heights subdivision within the Paducah Independent school district. Search Gregory Heights real estate on patty.salliedavidson.com today.