Patty Taylor
REALTOR®, NAR, Realtor, VU VA Certified, FHA Specialist


BEDS5
BATHS3 full
SQUARE FEET2,910
MLS#26029690
STATUS
PROPERTY TYPEResidential - Single Family
SUBDIVISIONPrimrose Place
SCHOOLMcCracken - 119
Property Description
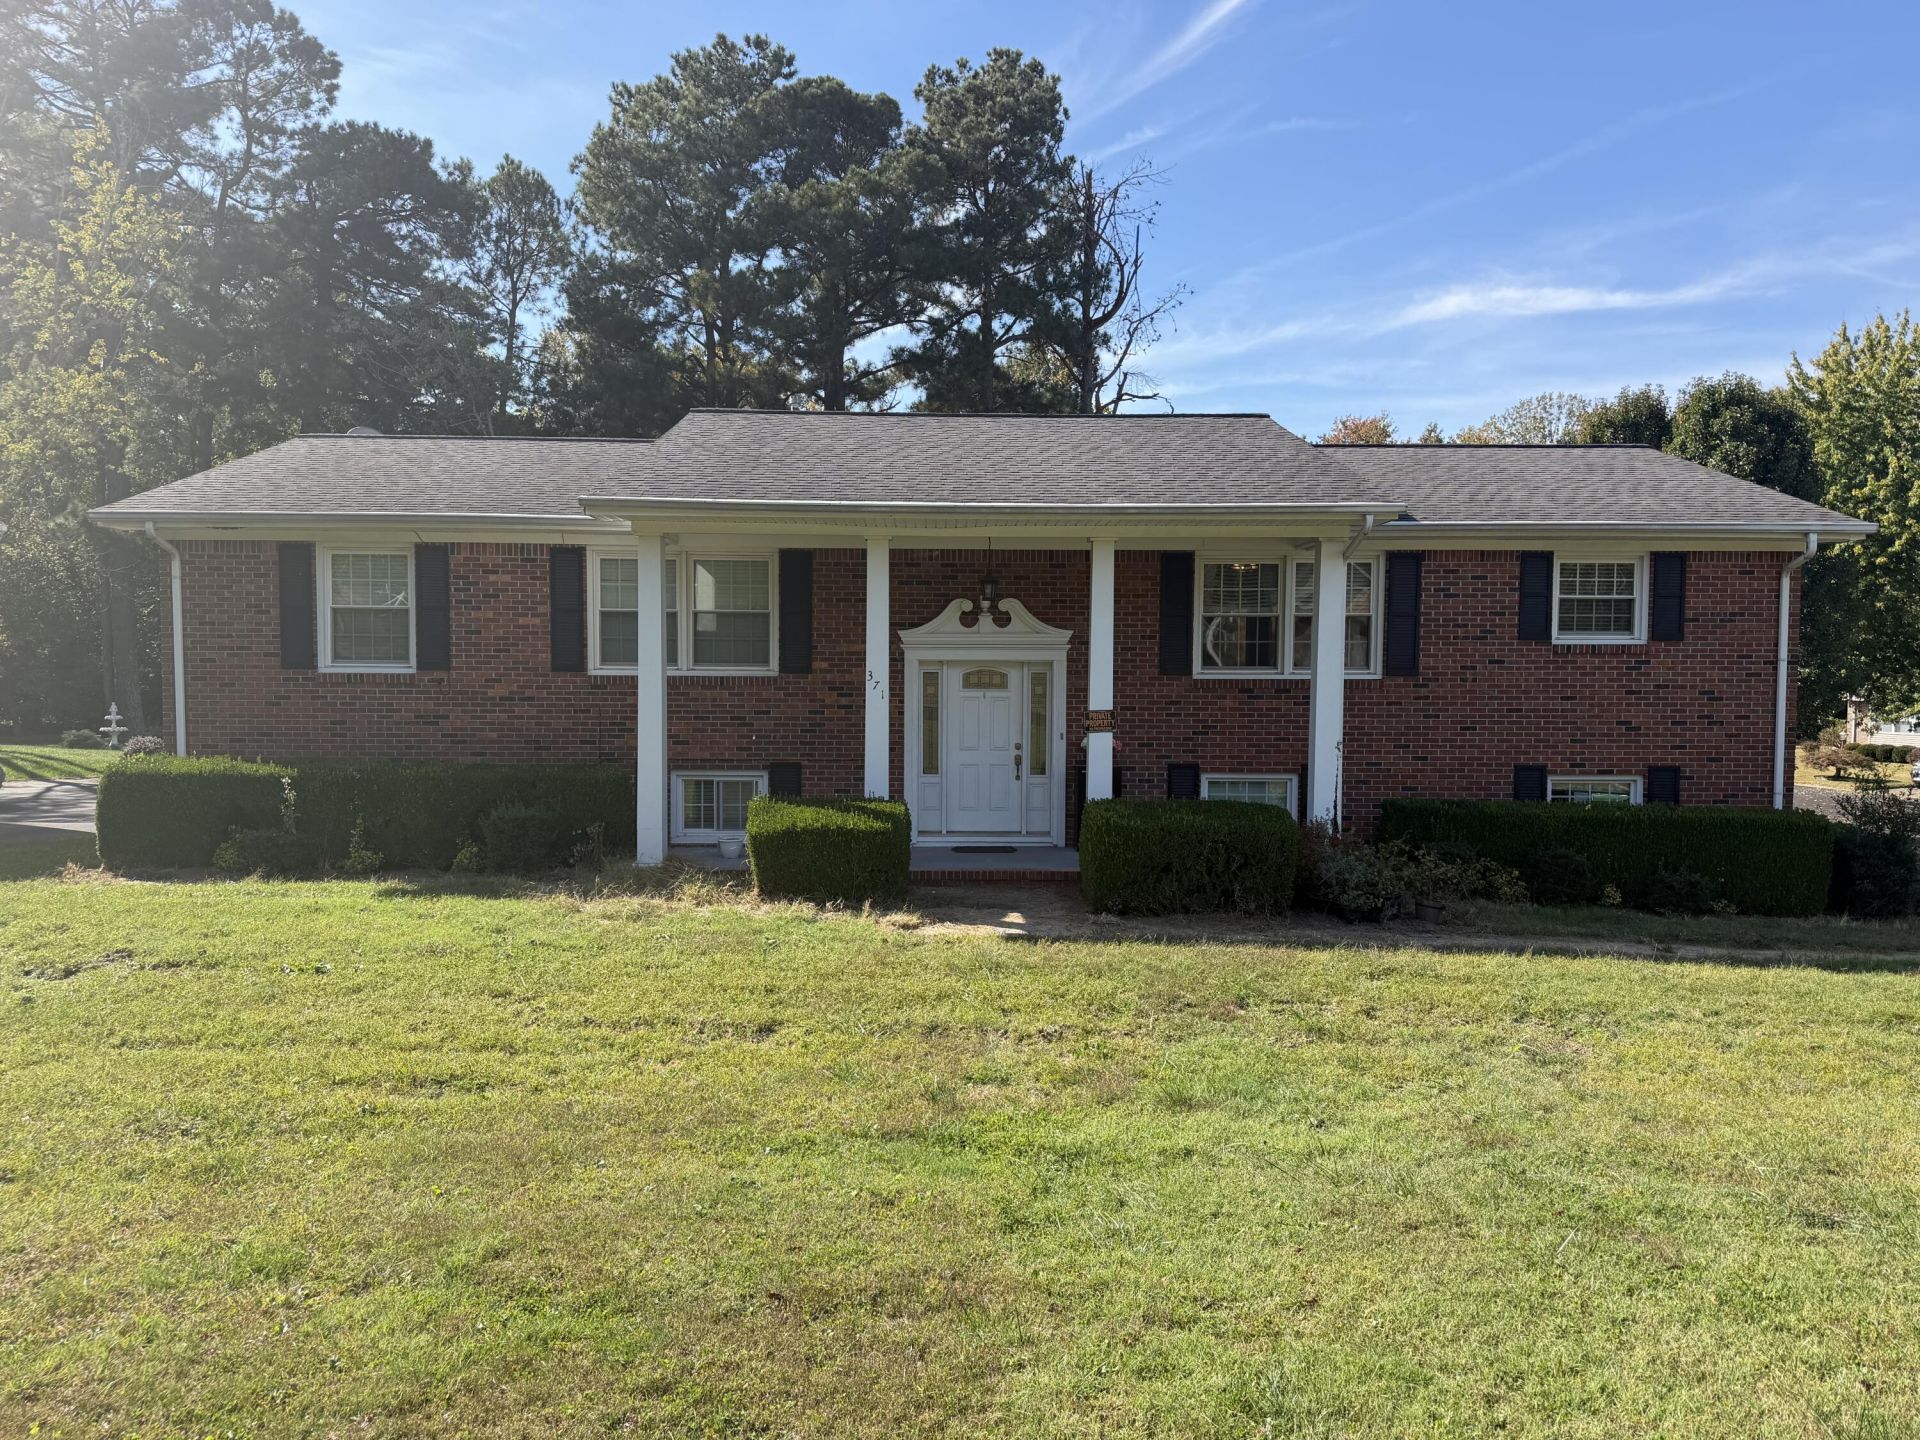
2,900+ sq ft, 5 bedrooms and an in-ground storm shelter on a 0.39-acre brick beauty in Paducah. Step past the columned front porch onto hardwood floors, then into a 27x14 kitchen with stainless appliances, gas range and tile backsplash, with separate living and dining rooms (French doors in the dining room). Three bedrooms and two tiled baths on the main level. Head downstairs to the walkout lower level: a family room with brick fireplace and French doors to the patio, two more bedrooms, a full bath, laundry and an oversized 2-car garage (25x27). Built-in ceiling speakers, a deck, a shed and city gas, water and sewer. Plenty of room, plenty of storage and a storm shelter for peace of mind. Sq ft per PVA. Book your private showing today.
Property Features
Property Type: Residential - Single Family
Basement: Yes
Cooling: Central Air
Fireplaces: 1
Fuel Type: Gas
Garage: 2
Heating: Natural Gas
Home Style: Split Level
Lot Size: 0.39 Acres
Roof Type: Dimensional Style, Shingle
Year Built: 1969
Amenities
Eat-in Kitchen
Feature Descriptions
Appliance Features: Dishwasher, Microwave, Refrigerator, Range
Basement Features: Finished
Days on Site: 7
Exterior: Brick
Fireplace Features: Basement
Flooring: Ceramic Tile, Wood
Lot Dimensions: 0.390 acre(s)
Parcel #: 087-30-03-022
Parking Notes: Attached Garage, Driveway, Garage Faces Side
Rooms Total: 2
Structures: Shed(s)
Structure Type: House
Utilities: Cable Available, Electricity Available, Natural Gas Available, Sewer Available, Water Connected
Local Schools
High School: McCracken Co
Middle School: Heath
Elementary School: Concord
School District: McCracken - 119
Listed By / Shown By
Listed By
Agency Name: KY Homes Realty
Shown By
Agent Name: Patty Taylor
Agent Phone: (606) 682-4305
Agency Title: SALLIE DAVIDSON, REALTORS

Estimate Your Payment
Estimated Payment
$ 1,417.67 per month $1,311.21 Principal & Interest $0.00 Property Tax (data not provided by mls) $106.46 Homeowner's InsuranceChange Payment Information


Privacy Policy / DMCA Notice / ADA Accessibility


This site is hosted, designed and copyright
© 1994 - 2026 by
Delta Media Group, Inc. -- Patent Pending --
Agency License Information: SALLIE DAVIDSON REALTORS, KENTUCKY
371 Oakcrest Drive | MLS# 26029690
This single family home located at 371 Oakcrest Drive, Paducah, KY 42001 is currently listed for sale with an asking price of $365,000. This property was built in 1969 and has 5 bedrooms and 3 full baths with 2910 sq. ft. Oakcrest Drive is located in the Primrose Place subdivision within the McCracken - 119 school district. Search Primrose Place real estate on patty.salliedavidson.com today.