Patty Taylor
REALTOR®, NAR, Realtor, VU VA Certified, FHA Specialist


BEDS3
BATHS2 full 1 partial
SQUARE FEET3,279
MLS#26029881
STATUS
PROPERTY TYPEResidential - Single Family
SCHOOLMcCracken - 119
Property Description
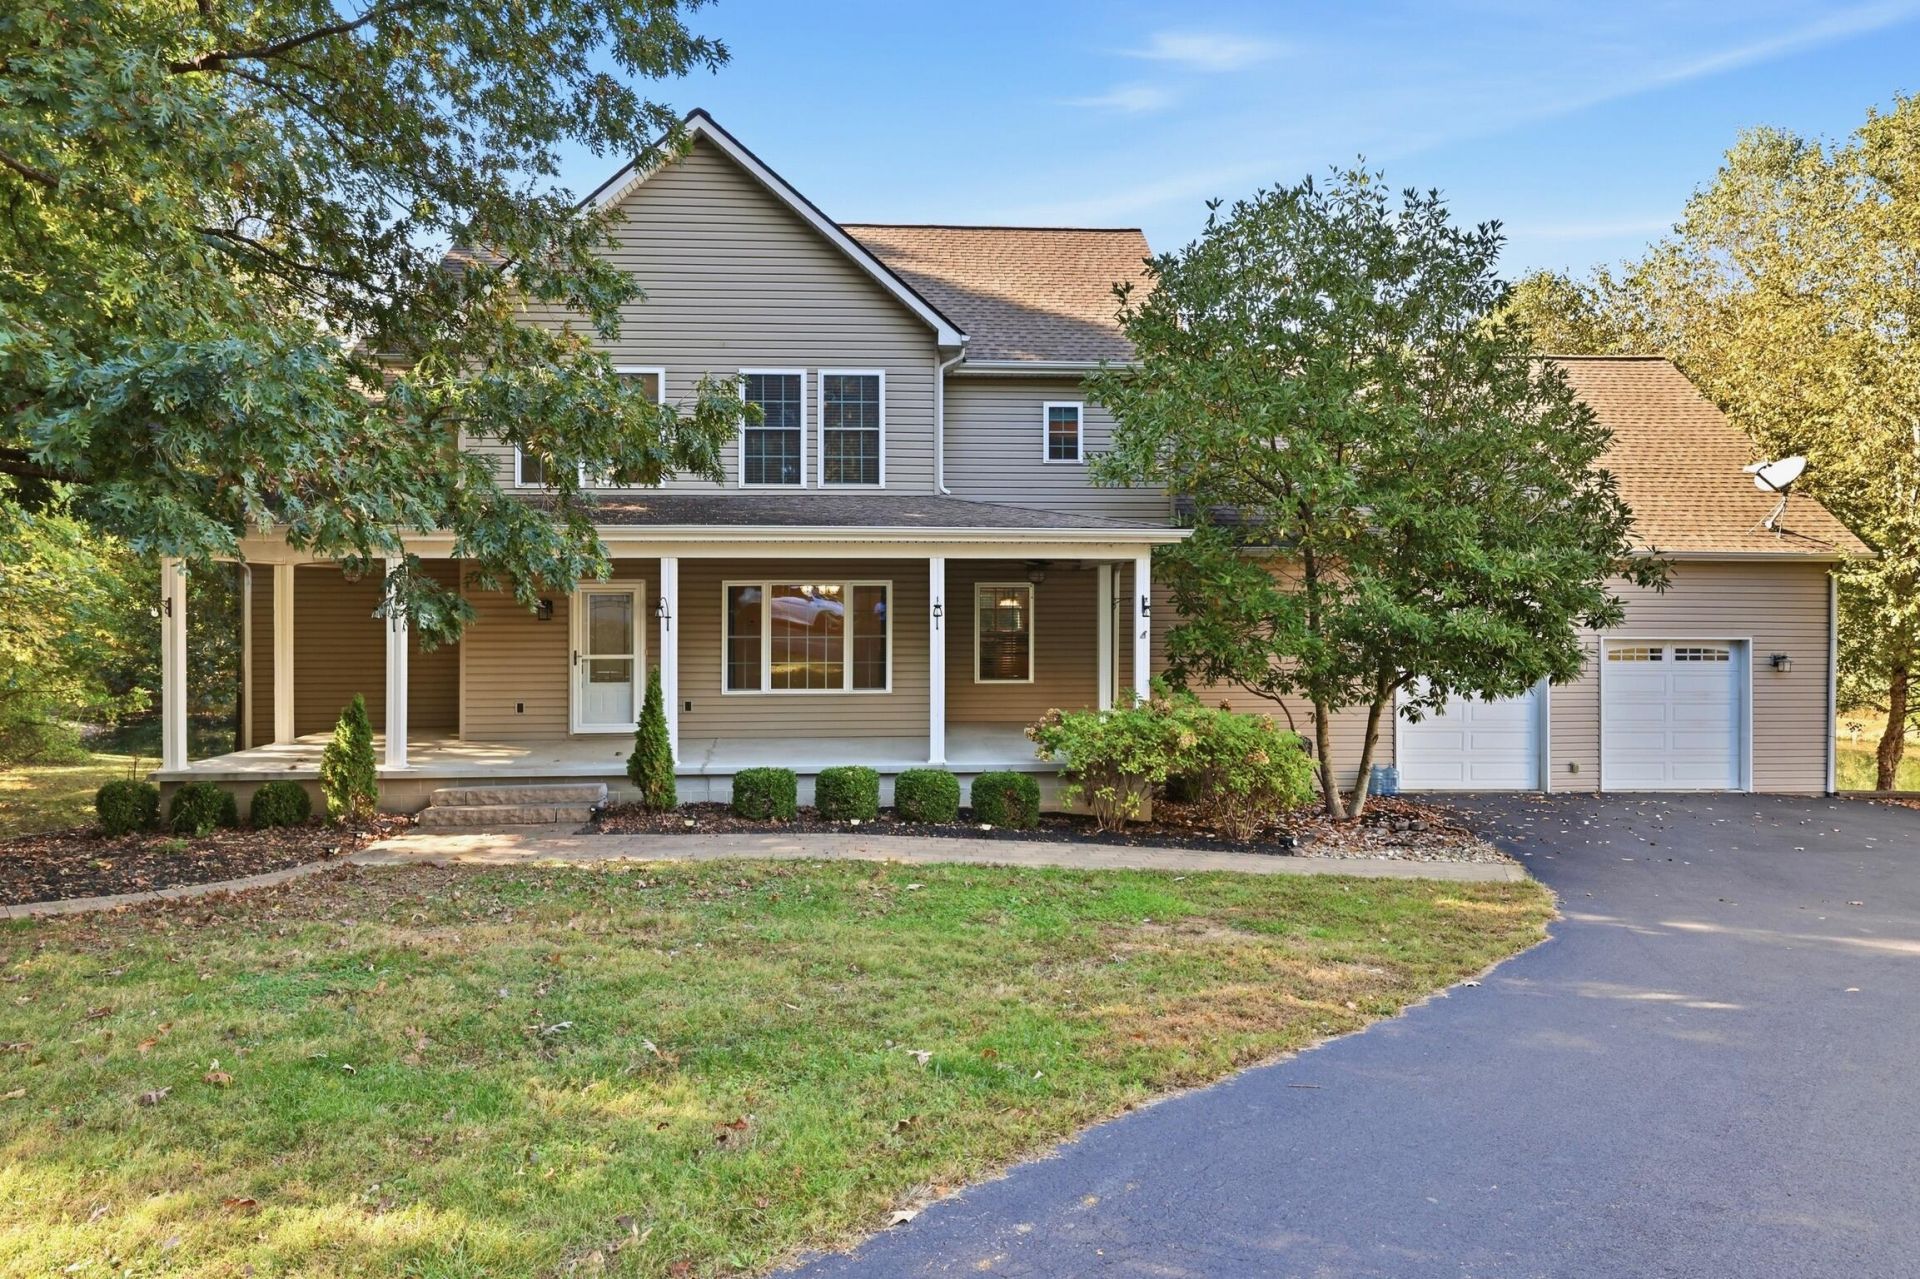
Approximately 7.3 acres create a setting where quiet afternoons by the pond and lively outdoor gatherings can both feel right at home. Set well back from the road, this property features a large stocked pond, a tiered deck overlooking the water, a front wraparound porch, and a convenient circle drive. The insulated pole barn adds impressive utility with a 12-foot-high door for RV parking, a workbench, and two lean-tos, while a large kennel adds dedicated space for pets. Inside the home, approximately 3,279 square feet includes a light-filled living room with two-story windows, a kitchen with island, pantry, and built-in desk, plus a bright dining room. The main-level primary suite has an ensuite bathroom with dual vanities and a custom walk-in closet. Upstairs includes a loft sitting area, two bedrooms joined by a bathroom with separate private vanity areas, and a bonus room with pool and air hockey tables included. Two additional spaces provide plenty of room for hobbies, exercise, or even to use as a 4th bedroom if desired! An oversized attached two-car garage rounds out this versatile property, just minutes from town with county taxes.
Property Features
Property Type: Residential - Single Family
Cooling: Central Air
Fuel Type: Electric, Propane
Garage: 4
Heating: Electric, Propane
Lot Size: 7.33 Acres
Roof Type: Dimensional Style, Shingle
Stories: 2.0
Amenities
Breakfast Bar
Entrance Foyer
Primary First Floor
Walk-In Closet(s)
Ceiling Fan(s)
Fire Pit
Feature Descriptions
Appliance Features: Dryer, Disposal, Dishwasher, Microwave, Refrigerator, Washer, Cooktop, Oven
Attic: Floored, Pull-Down Stairs
Basement Features: Crawl Space
Days on Site: 5
Exterior: Vinyl Siding
Flooring: Carpet, Vinyl
Laundry: Electric Dryer Hookup, Main Level, Washer Hookup
Laundry Features: Electric Dryer Hookup, Main Level, Washer Hookup
Lot Dimensions: 7.326 acre(s)
Lot Features: Secluded, Other, Many Trees
Parcel #: 105-20-06-041.03
Parking Notes: Attached Garage, Detached Garage, Driveway, Garage Door Opener, Workshop
Pool Features: Above Ground
Rooms Total: 8
Structures: Barn(s), RV/Boat Storage
Structure Type: House
Swimming Pool: Yes
Utilities: Electricity Connected, Water Connected, Propane
Local Schools
High School: McCracken Co
Middle School: Lone Oak
Elementary School: Hendron - Lone Oak
School District: McCracken - 119
Listed By / Shown By
Listed By
Agency Name: Keller Williams Experience - Paducah
Shown By
Agent Name: Patty Taylor
Agent Phone: (606) 682-4305
Agency Title: SALLIE DAVIDSON, REALTORS

Estimate Your Payment
Estimated Payment
$ 2,505.20 per month $2,317.07 Principal & Interest $0.00 Property Tax (data not provided by mls) $188.13 Homeowner's InsuranceChange Payment Information


Privacy Policy / DMCA Notice / ADA Accessibility


This site is hosted, designed and copyright
© 1994 - 2026 by
Delta Media Group, Inc. -- Patent Pending --
Agency License Information: SALLIE DAVIDSON REALTORS, KENTUCKY
275 Jeano Circle | MLS# 26029881
This single family home located at 275 Jeano Circle, Paducah, KY 42003 is currently listed for sale with an asking price of $645,000. This property has 3 bedrooms and 2 full and 1 partial baths with 3279 sq. ft. Jeano Circle is located within the McCracken - 119 school district. Search Paducah real estate on patty.salliedavidson.com today.