Patty Taylor
REALTOR®, NAR, Realtor, VU VA Certified, FHA Specialist


BEDS3
BATHS2 full
SQUARE FEET2,016
MLS#26029753
STATUS
PROPERTY TYPEResidential - Single Family
SCHOOLMcCracken - 119
Property Description
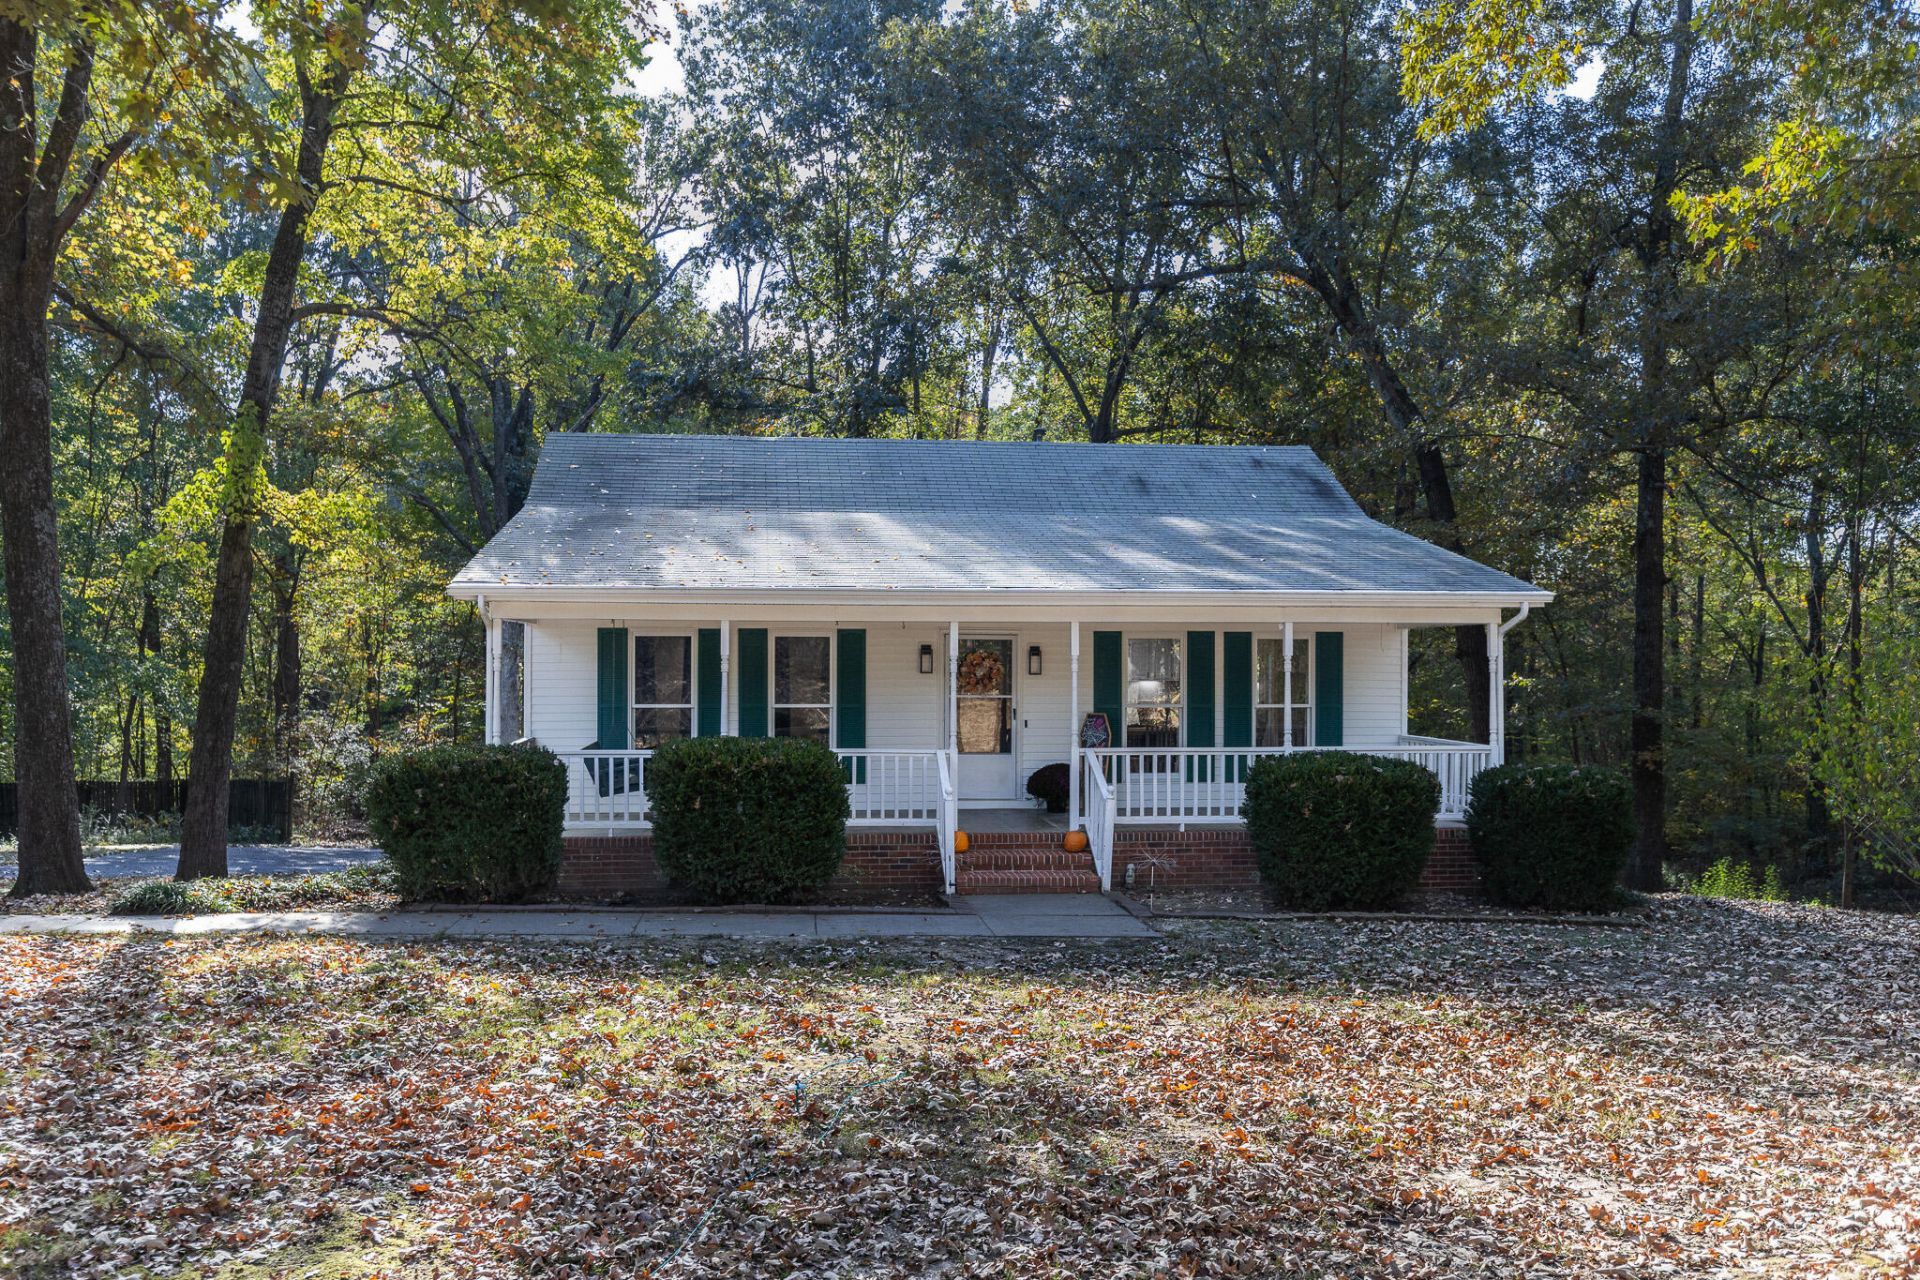
Situated on 1.7 wooded acres in Paducah, Kentucky, this 3-bedroom, 2-bath home offers privacy, flexible living space, and room to enjoy the outdoors. With 2,016 square feet of finished space across two levels, the home features a functional layout with the primary bedroom and bathroom on the main level, along with a spacious kitchen, separate dining area, and dedicated office. The kitchen offers white cabinetry, generous counter space, and access to the rear deck, while the dining area provides plenty of room for gatherings. The finished walk-out basement adds two additional bedrooms, a full bathroom, a comfortable living area, and a bonus room, creating a versatile setup for guests, extended family, or everyday living. With its separate exterior entrance and in-law-style floor plan, the lower level offers additional flexibility. Outside, mature trees surround the property, providing a peaceful setting with space to relax, entertain, or explore. Enjoy the rear deck, covered parking for two vehicles, and a storage shed for outdoor equipment. Additional features include central air, forced-air heating, and public water. Located in McCracken County within the Lone Oak Elementary, Lone Oak Middle, and McCracken County High School districts, this property combines acreage, privacy, and a spacious floor plan in a convenient Paducah location.
Property Features
Property Type: Residential - Single Family
Basement: Yes
Cooling: Central Air
Fuel Type: Gas
Heating: Forced Air, Natural Gas
Lot Size: 1.70 Acres
Roof Type: Composition, Shingle
Stories: 2.0
Year Built: 1994
Amenities
In-Law Floorplan
Ceiling Fan(s)
Other
Feature Descriptions
Appliance Features: Dishwasher, Microwave, Refrigerator, Range
Basement Features: Exterior Entry, Finished, Walk-Out Access
Days on Site: 7
Exterior: Vinyl Siding, Brick
Flooring: Carpet, Laminate, Tile, Luxury Vinyl
Laundry: Electric Dryer Hookup, Washer Hookup
Laundry Features: Electric Dryer Hookup, Washer Hookup
Lot Dimensions: 1.700 acre(s)
Lot Features: Many Trees
Parcel #: 107-20-00-003.02
Parking Notes: Attached Carport
Rooms Total: 10
Structures: Shed(s)
Structure Type: House
Utilities: Cable Available, Natural Gas Available, Sewer Available
Local Schools
High School: McCracken Co
Middle School: Lone Oak
Elementary School: Lone Oak
School District: McCracken - 119
Listed By / Shown By
Listed By
Agency Name: Housman Partners Real Estate
Shown By
Agent Name: Patty Taylor
Agent Phone: (606) 682-4305
Agency Title: SALLIE DAVIDSON, REALTORS

Estimate Your Payment
Estimated Payment
$ 1,106.56 per month $1,023.46 Principal & Interest $0.00 Property Tax (data not provided by mls) $83.10 Homeowner's InsuranceChange Payment Information


Privacy Policy / DMCA Notice / ADA Accessibility


This site is hosted, designed and copyright
© 1994 - 2026 by
Delta Media Group, Inc. -- Patent Pending --
Agency License Information: SALLIE DAVIDSON REALTORS, KENTUCKY
5917 Old Mayfield Road | MLS# 26029753
This single family home located at 5917 Old Mayfield Road, Paducah, KY 42003 is currently listed for sale with an asking price of $284,900. This property was built in 1994 and has 3 bedrooms and 2 full baths with 2016 sq. ft. Old Mayfield Road is located within the McCracken - 119 school district. Search Paducah real estate on patty.salliedavidson.com today.