Patty Taylor
REALTOR®, NAR, Realtor, VU VA Certified, FHA Specialist


BEDS3
BATHS2 full
SQUARE FEET1,800
MLS#26019533
STATUS
PROPERTY TYPEResidential - Single Family
SUBDIVISIONSunrise Shores
SCHOOLBurgin Independent
Property Description
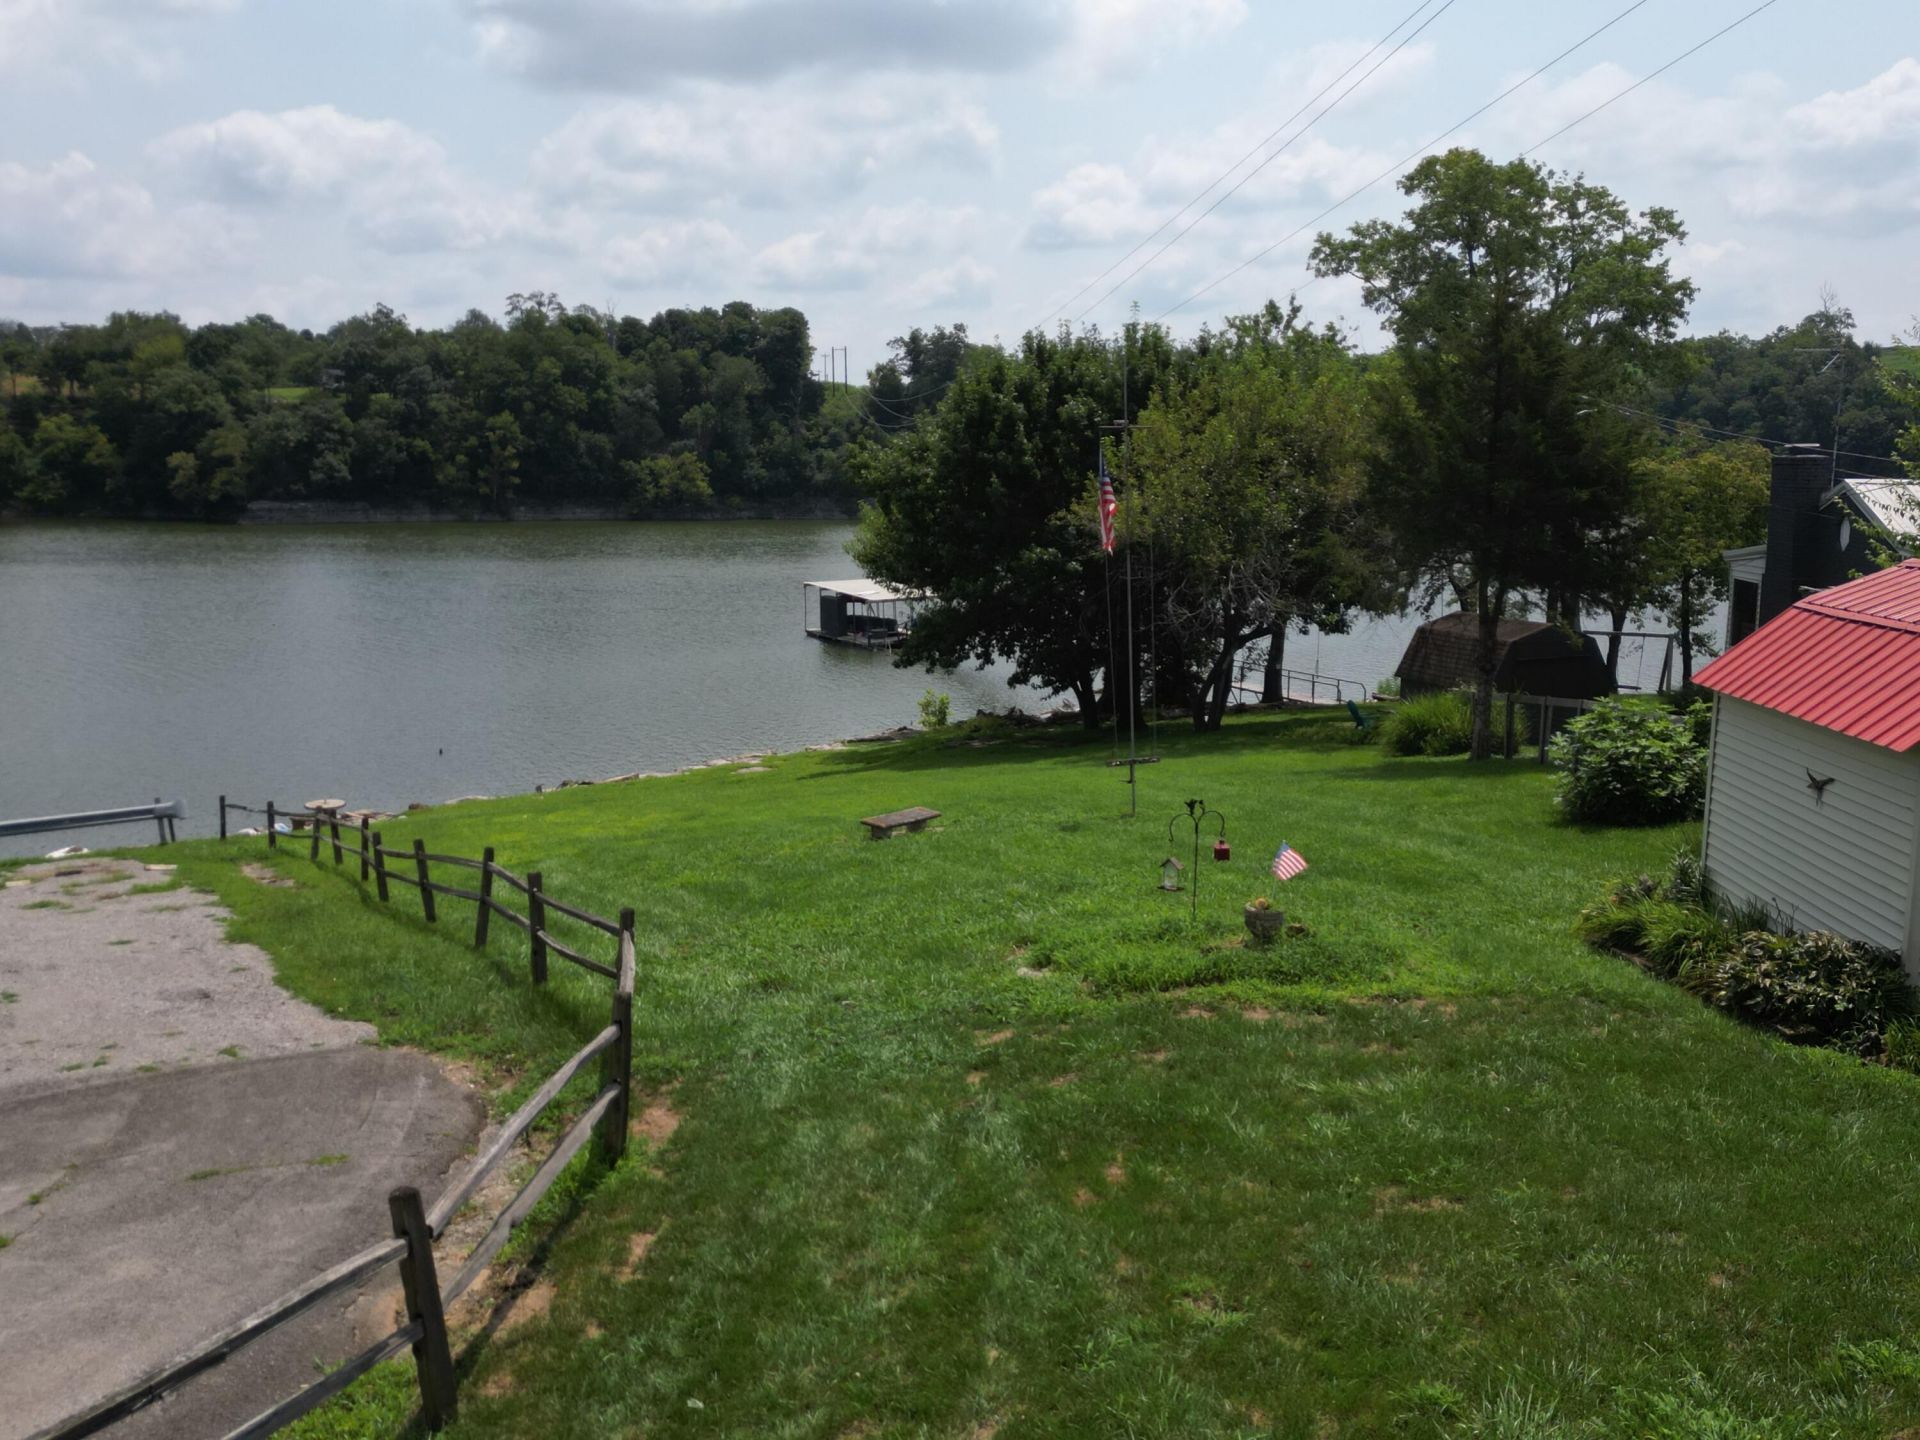
PRIMO Lake-House with waters edge access...in fact you may want to name this fabulous Lake-Home Waters Edge This 3 bedroom Home with 2 full baths and main floor laundry and wood burning insert is a ONE owner home....loved with many memories and for good reason....loads of lake living fun! DOUBLE lot parcel and in the fabulous Burgin Independent School system. This cherished HOME is suitable for vacationing get-away (with no need to maintain dock) or full time living boasting rear deck overlooking the yard leading to lake, basking in morning sun on porch, den with wood burning insert, hardwood, tasteful vintage kitchen. Garage parking below with ample room for water sports supplies. No Better Lake Access...Dare I say....no steps to water. At Sunrise Shores you will find serenity, solitude, short drive to Harrodsburg or Danville...Ephraim McDowell Medical Center, Centre College and many great restaurants. Lovely seasonal foliage and scenery with lake views, lake access, lake fun! ....at the ....Waters Edge.
Property Features
Property Type: Residential - Single Family
Cooling: Heat Pump
Fireplaces: 1
Garage: 1
Heating: Heat Pump
Lot Size: 1.00 Acres
Roof Type: Metal
Stories: 1.0
Year Built: 1985
Amenities
Primary First Floor
Feature Descriptions
Basement Features: Crawl Space, Partial, Unfinished, Walk-Out Access
Body of Water: Herrington Lake
Days on Site: 11
Exterior: Vinyl Siding
Fireplace Features: Family Room, Insert, Wood Burning
Flooring: Carpet, Ceramic Tile, Hardwood
Lot Dimensions: 1 acre(s)
Parking Notes: Driveway
Rooms Total: 2
Local Schools
High School: Burgin Ind
Middle School: Burgin
Elementary School: Burgin
School District: Burgin Independent
Listed By / Shown By
Listed By
Agency Name: a ShowCase Real Estate Group LLC
Shown By
Agent Name: Patty Taylor
Agent Phone: (606) 682-4305
Agency Title: SALLIE DAVIDSON, REALTORS

Estimate Your Payment
Estimated Payment
$ 2,233.31 per month $2,065.61 Principal & Interest $0.00 Property Tax (data not provided by mls) $167.71 Homeowner's InsuranceChange Payment Information


Privacy Policy / DMCA Notice / ADA Accessibility


This site is hosted, designed and copyright
© 1994 - 2026 by
Delta Media Group, Inc. -- Patent Pending --
Agency License Information: SALLIE DAVIDSON REALTORS, KENTUCKY
464 Sunrise | MLS# 26019533
This single family home located at 464 Sunrise, Harrodsburg, KY 40330 is currently listed for sale with an asking price of $575,000. This property was built in 1985 and has 3 bedrooms and 2 full baths with 1800 sq. ft. Sunrise is located in the Sunrise Shores subdivision within the Burgin Independent school district. Search Sunrise Shores real estate on patty.salliedavidson.com today.