Patty Taylor
REALTOR®, NAR, Realtor, VU VA Certified, FHA Specialist


BEDS3
BATHS2 full 1 partial
SQUARE FEET1,500
MLS#26020131
STATUS
PROPERTY TYPEResidential - Single Family
SCHOOLRussell County - 46
Property Description
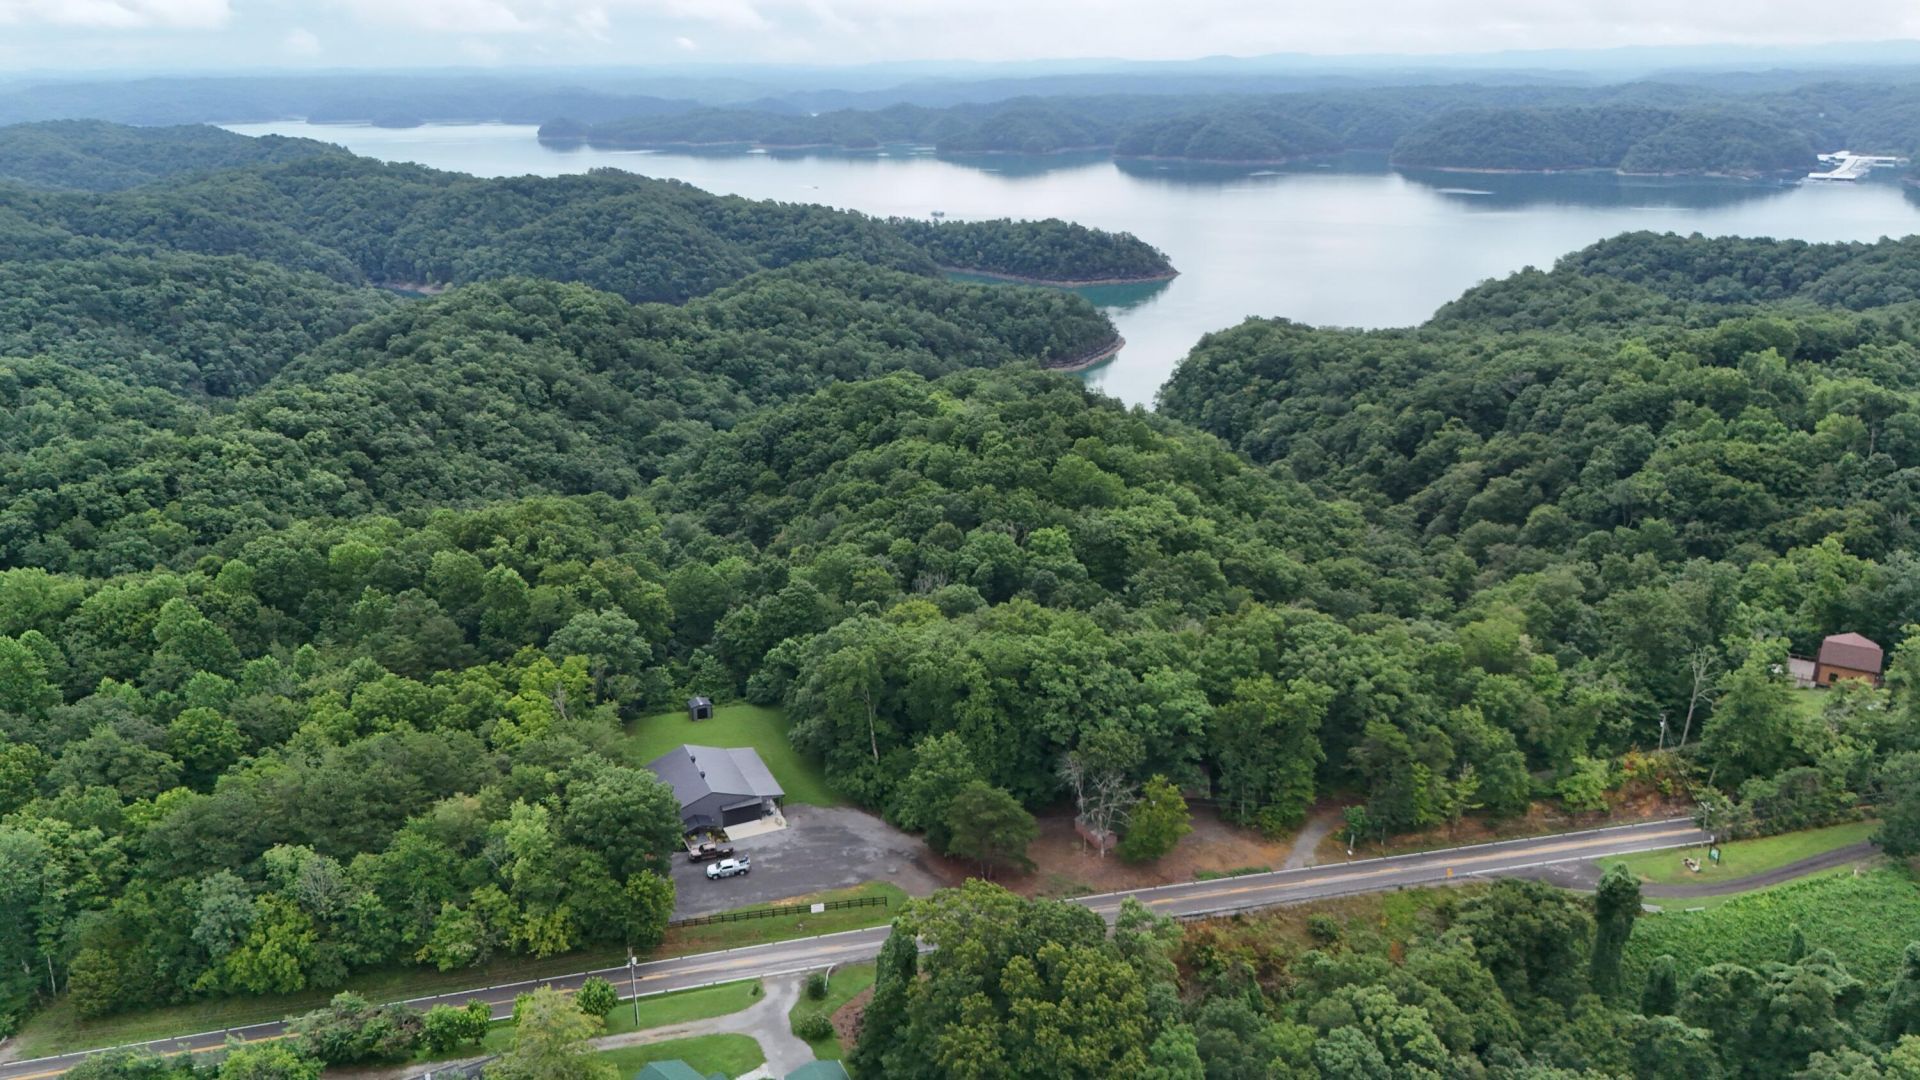
Experience the perfect blend of luxury, recreation, and privacy in this stunning 3,000 sq. ft. custom barndominium nestled on 1.8 serene, wooded acres and backing up to the beauty of Lake Cumberland. Designed for both elegant living and lake life, this exceptional property also could be a permanent residence or an Airbnb, featuring 1,500 sq. ft. of beautifully finished living space paired with an impressive 1,500 sq. ft. garage, plus an oversized lean-to with plenty of room for your boats, RVs, and all your lake toys. With ample parking, entertaining family and friends is effortless. Inside, you'll find a thoughtfully designed open-concept floor plan featuring: 3 Bedrooms | 2.5 Baths, office or 4th Bdrm, Luxury vinyl hardwood flooring, Gorgeous custom cabinetry with granite countertops, Wet bar perfect for entertaining, Sliding barn doors with designer charm. Spa-inspired primary suite with soaking tub and tiled shower. All furnishings come with the home! Whether you're relaxing after a day on the water or hosting guests for the weekend, every detail has been crafted for comfort and style. Located just minutes from Lake Cumberland State Dock and the boat ramp at Wolf Creek Dam, you'll enjoy quick access to one of Kentucky's premier boating destinations.
Property Features
Property Type: Residential - Single Family
Cooling: Ceiling Fan(s), Electric, Heat Pump
Fuel Type: Electric
Garage: 4
Heating: Electric, Heat Pump
Home Style: Ranch, Barndominium
Lot Size: 1.80 Acres
Roof Type: Metal
Stories: 1.0
Amenities
Breakfast Bar
Eat-in Kitchen
Primary First Floor
Wet Bar
Walk-In Closet(s)
Ceiling Fan(s)
Soaking Tub
Feature Descriptions
Appliance Features: Dishwasher, Microwave, Refrigerator, Range
Body of Water: Lake Cumberland
Community Features: Park
Days on Site: 5
Exterior: Metal Siding
Flooring: Carpet, Concrete, Luxury Vinyl
Laundry: Main Level
Laundry Features: Main Level
Lot Dimensions: 1.800 acre(s)
Lot Features: Wooded
Parcel #: 038-00-00-005.00
Parking Notes: Attached Carport, Attached Garage, Garage Door Opener, Heated, Workshop
Rooms Total: 2
Structures: Shed(s)
Wooded: Yes
Local Schools
High School: Russell Co
Middle School: Russell Co
Elementary School: Jamestown
School District: Russell County - 46
Listed By / Shown By
Listed By
Agency Name: CENTURY 21 Advantage Realty
Shown By
Agent Name: Patty Taylor
Agent Phone: (606) 682-4305
Agency Title: SALLIE DAVIDSON, REALTORS

Estimate Your Payment
Estimated Payment
$ 1,863.94 per month $1,723.97 Principal & Interest $0.00 Property Tax (data not provided by mls) $139.97 Homeowner's InsuranceChange Payment Information


Privacy Policy / DMCA Notice / ADA Accessibility


This site is hosted, designed and copyright
© 1994 - 2026 by
Delta Media Group, Inc. -- Patent Pending --
Agency License Information: SALLIE DAVIDSON REALTORS, KENTUCKY
8790 S Hwy 127 | MLS# 26020131
This single family home located at 8790 S Hwy 127, Jamestown, KY 42629 is currently listed for sale with an asking price of $479,900. This property has 3 bedrooms and 2 full and 1 partial baths with 1500 sq. ft. S Hwy 127 is located within the Russell County - 46 school district. Search Jamestown real estate on patty.salliedavidson.com today.