Patty Taylor
REALTOR®, NAR, Realtor, VU VA Certified, FHA Specialist


BEDS3
BATHS2 full
SQUARE FEET1,564
MLS#26025808
STATUS
PROPERTY TYPEResidential - Single Family
SUBDIVISIONBradford Place
SCHOOLScott County - 5
Property Description
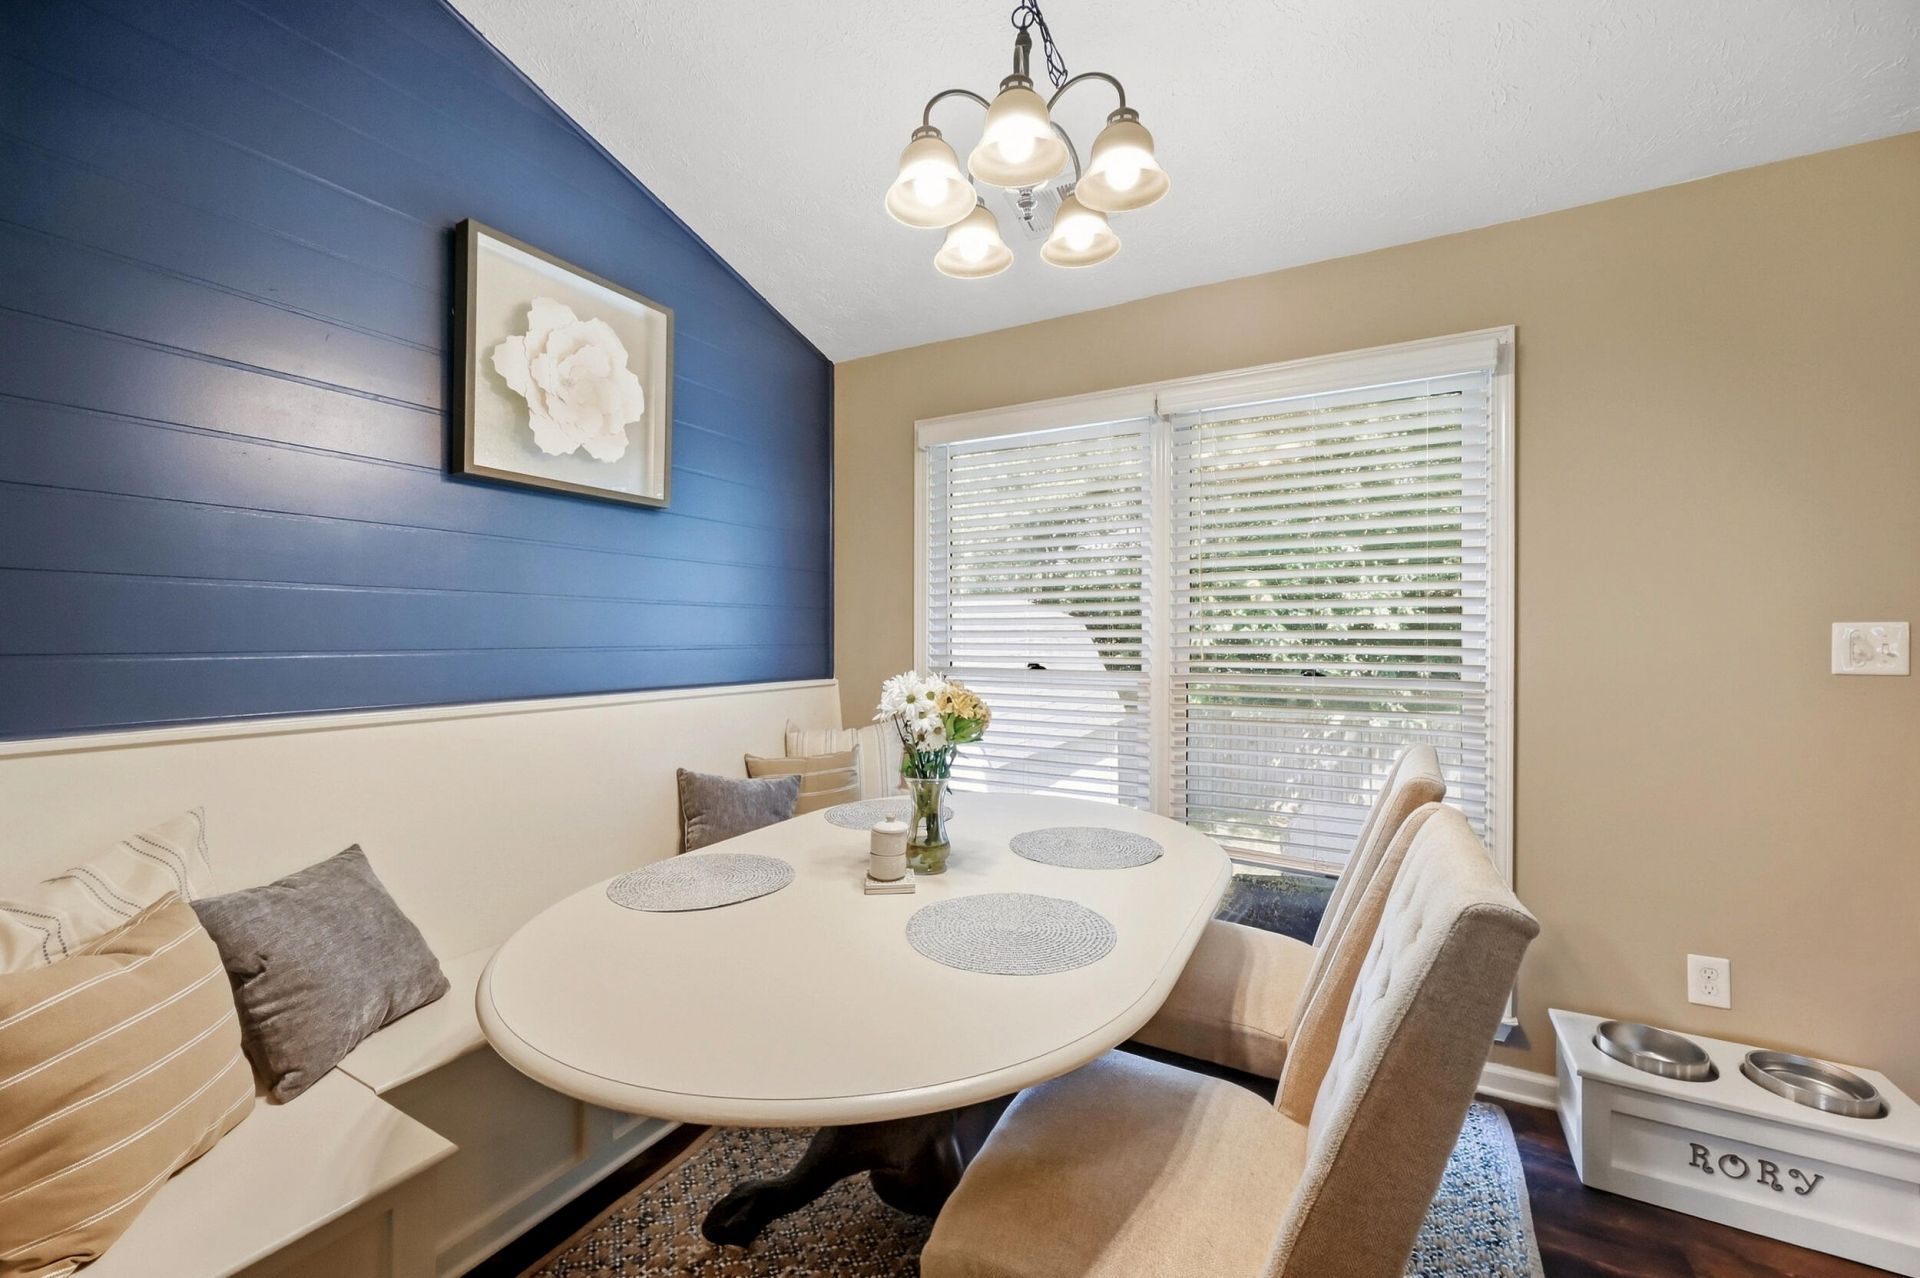
Find peace in this charming Georgetown ranch where comfortable one-level living, inviting indoor spaces, and a convenient location come together. Offering 3 bedrooms, 2 full baths, and 1,564 square feet, this home features vaulted ceilings that create an airy, open feel and a functional layout designed for everyday living. The kitchen includes a cozy breakfast nook that's perfect for morning coffee, casual meals, or catching up at the end of the day. Step outside to enjoy a fully fenced backyard with room to entertain, play, garden, or gather around the fire pit on cool Kentucky evenings. A welcoming front deck, attached two-car garage, and additional storage shed add even more versatility. Located in Georgetown's established Bradford Place neighborhood with no HOA, you'll enjoy convenient access to Toyota, I-75, Lexington, Kroger, and the new Publix. Plus, a one-year America's Preferred Home Warranty is offered with an acceptable offer for added peace of mind. If you've been looking for a home that combines single-level convenience, outdoor space, and an accessible Georgetown location, this one deserves a closer look.
Property Features
Property Type: Residential - Single Family
Cooling: Electric
Fuel Type: Electric, Gas
Garage: 2
Heating: Electric, Forced Air, Natural Gas
Home Style: Ranch
Lot Size: 0.19 Acres
Roof Type: Shingle
Stories: 1.0
Year Built: 1996
Amenities
Entrance Foyer
Primary First Floor
Fire Pit
Feature Descriptions
Appliance Features: Disposal, Dishwasher, Microwave, Refrigerator, Range
Attic: Access Only
Days on Site: 46
Exterior: Brick Veneer, Vinyl Siding
Flooring: Carpet, Tile, Luxury Vinyl
Laundry: Electric Dryer Hookup, Gas Dryer Hookup, Washer Hookup
Laundry Features: Electric Dryer Hookup, Gas Dryer Hookup, Washer Hookup
Lot Dimensions: 0.190 acre(s)
Lot Features: Few Trees
Parcel #: 167-30-174.000
Parking Notes: Attached Garage
Rooms Total: 7
Structures: Shed(s)
Structure Type: House
Utilities: Electricity Connected, Natural Gas Connected, Sewer Connected, Water Connected
Window Features: Blinds
Local Schools
High School: Scott Co
Middle School: Georgetown
Elementary School: Southern
School District: Scott County - 5
Listed By / Shown By
Listed By
Agency Name: Real Broker, LLC
Shown By
Agent Name: Patty Taylor
Agent Phone: (606) 682-4305
Agency Title: SALLIE DAVIDSON, REALTORS

Estimate Your Payment
Estimated Payment
$ 1,242.89 per month $1,149.55 Principal & Interest $0.00 Property Tax (data not provided by mls) $93.33 Homeowner's InsuranceChange Payment Information


Privacy Policy / DMCA Notice / ADA Accessibility


This site is hosted, designed and copyright
© 1994 - 2026 by
Delta Media Group, Inc. -- Patent Pending --
Agency License Information: SALLIE DAVIDSON REALTORS, KENTUCKY
136 Hawthorne Drive | MLS# 26025808
This single family home located at 136 Hawthorne Drive, Georgetown, KY 40324 is currently listed for sale with an asking price of $320,000. This property was built in 1996 and has 3 bedrooms and 2 full baths with 1564 sq. ft. Hawthorne Drive is located in the Bradford Place subdivision within the Scott County - 5 school district. Search Bradford Place real estate on patty.salliedavidson.com today.