Patty Taylor
REALTOR®, NAR, Realtor, VU VA Certified, FHA Specialist


BEDS5
BATHS3 full
SQUARE FEET3,772
MLS#26019753
STATUS
PROPERTY TYPEResidential - Single Family
SUBDIVISIONVillage at Lanes Run
SCHOOLScott County - 5
Property Description
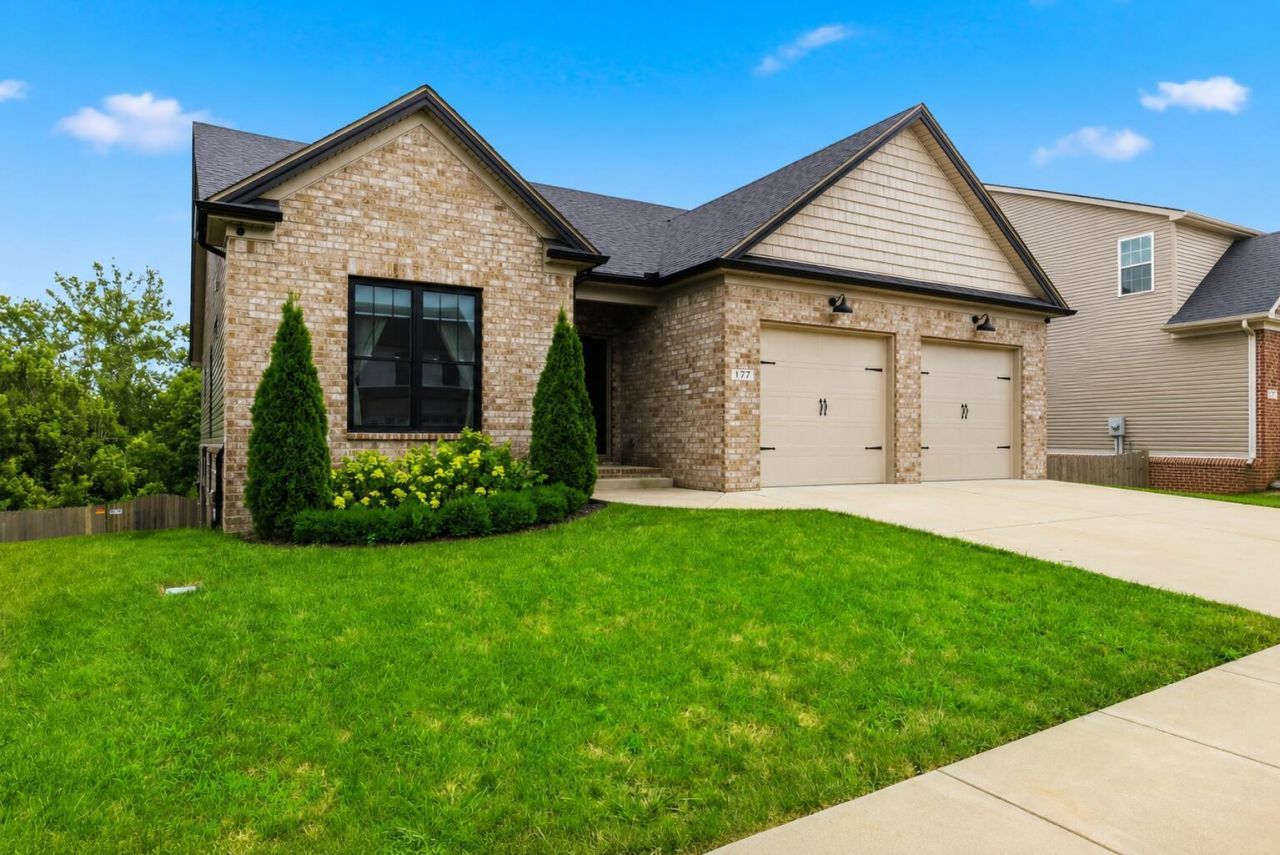
Welcome to 177 Waterside Dr ??? a beautifully upgraded 5-bedroom, 3-bath home offering thoughtful design and finished living space on every level. The main floor features a spacious 3BR/2BA layout with custom built-ins, a mantled gas fireplace, and crown molding throughout. The living room is anchored by a striking tray ceiling. Step outside to a covered patio complete with two fans and a mounted TV ??? perfect for year-round entertaining. The fully finished basement adds a 2BR/1BA suite with a private office and abundant storage. A standout bunk room offers a double queen and double twin sleeping arrangement with custom accent walls, ideal for guests or extra family, and the space is complete with a wet bar for effortless entertaining. A second covered patio extends the living space outdoors. Out back, enjoy a fully fenced yard with an 18' pool framed by Trex decking and Westbury railing ??? a private retreat ready for summer. This is a rare combination of quality finishes, flexible living space, and outdoor amenities all in one home. Schedule your showing today!
Property Features
Property Type: Residential - Single Family
Basement: Yes
Cooling: Central Air, Ceiling Fan(s), Heat Pump
Fireplaces: 1
Garage: 2
Heating: Heat Pump
Lot Size: 0.22 Acres
Roof Type: Dimensional Style
Stories: 2.0
Amenities
Eat-in Kitchen
Primary First Floor
Ceiling Fan(s)
Feature Descriptions
Appliance Features: Disposal, Dishwasher, Microwave, Refrigerator, Range
Attic: Access Only
Basement Features: Exterior Entry, Finished, Full, Walk-Out Access
Days on Site: 10
Exterior: Brick Veneer, Vinyl Siding
Fireplace Features: Family Room
Flooring: Carpet, Tile, Wood
Lot Dimensions: 0.220 acre(s)
Other Equipment: Irrigation Equipment
Parcel #: 189-20-180.075
Parking Notes: Attached Garage, Driveway, Garage Door Opener
Pool Features: Above Ground
Rooms Total: 9
Swimming Pool: Yes
Local Schools
High School: Scott Co
Middle School: Royal Spring
Elementary School: Creekside
School District: Scott County - 5
Listed By / Shown By
Listed By
Agency Name: Prime Realty Group, LLC
Shown By
Agent Name: Patty Taylor
Agent Phone: (606) 682-4305
Agency Title: SALLIE DAVIDSON, REALTORS

Estimate Your Payment
Estimated Payment
$ 2,174.67 per month $2,011.36 Principal & Interest $0.00 Property Tax (data not provided by mls) $163.30 Homeowner's InsuranceChange Payment Information


Privacy Policy / DMCA Notice / ADA Accessibility


This site is hosted, designed and copyright
© 1994 - 2026 by
Delta Media Group, Inc. -- Patent Pending --
Agency License Information: SALLIE DAVIDSON REALTORS, KENTUCKY
177 Waterside Drive | MLS# 26019753
This single family home located at 177 Waterside Drive, Georgetown, KY 40324 is currently listed for sale with an asking price of $559,900. This property has 5 bedrooms and 3 full baths with 3772 sq. ft. Waterside Drive is located in the Village at Lanes Run subdivision within the Scott County - 5 school district. Search Village At Lanes Run real estate on patty.salliedavidson.com today.