Patty Taylor
REALTOR®, NAR, Realtor, VU VA Certified, FHA Specialist


BEDS3
BATHS2 full 1 partial
SQUARE FEET2,050
MLS#26025921
STATUS
PROPERTY TYPEResidential - Single Family
SUBDIVISIONCloverbrook Farms
SCHOOLShelby County - 30
Property Description
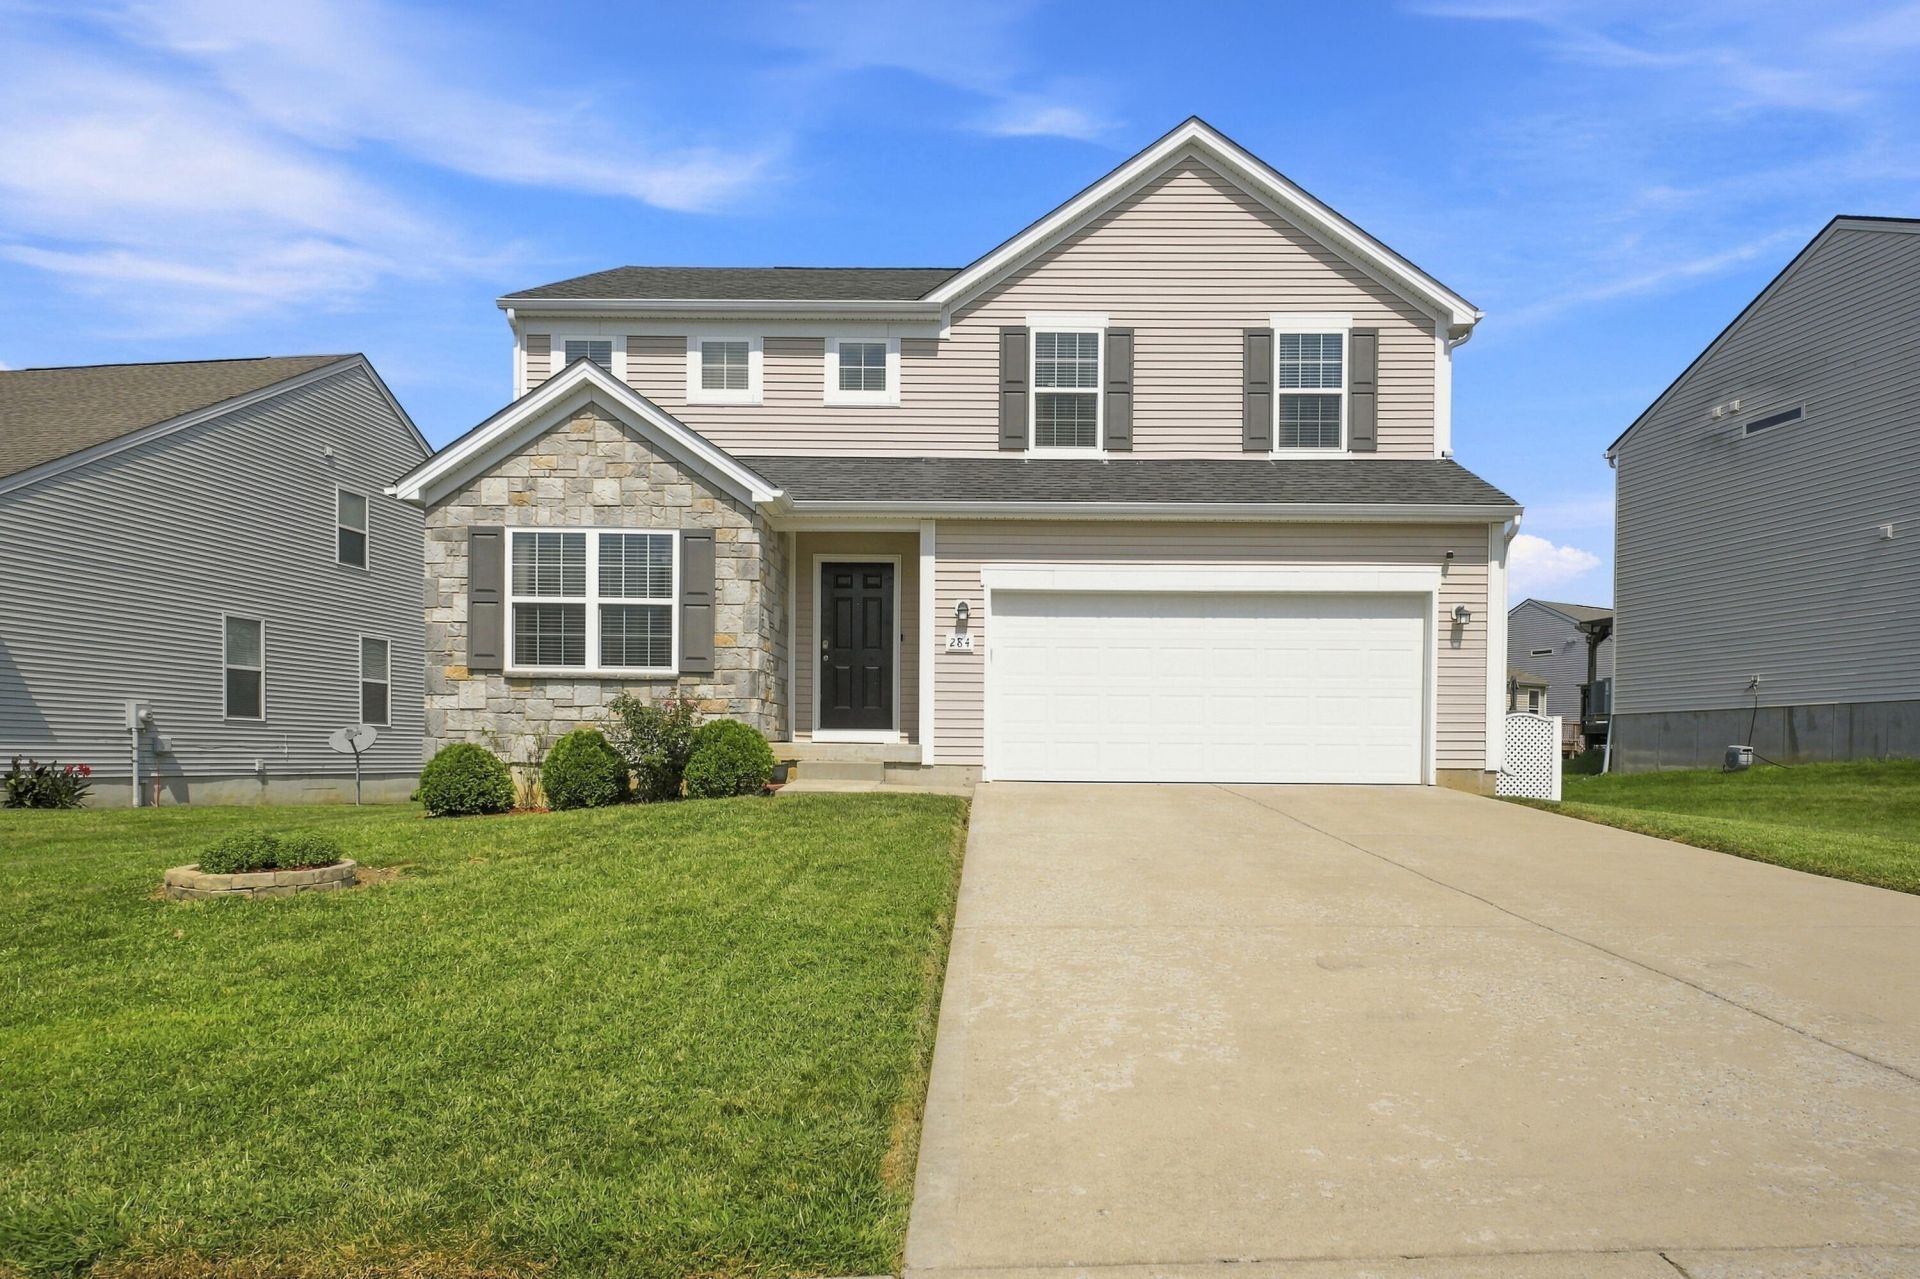
Welcome to 284 Saint Regis Drive in Cloverbrook Farms! This spacious two story home offers 3 bedrooms, 2.5 bathrooms, and 2,050 square feet of finished living space with plenty of room to spread out. The main level features multiple living areas and an open layout connecting the kitchen, dining space, and family room, creating a comfortable setup for both everyday living and entertaining. Upstairs, you'll find all three bedrooms, a convenient second floor laundry, and a versatile loft that provides additional space for a home office, playroom, or second living area. The unfinished 910 square foot basement offers even more possibilities for future finished living space, a home gym, recreation area, or additional storage. Step outside to enjoy the deck overlooking the fenced backyard, or take advantage of the attached garage for added parking and storage. Cloverbrook Farms also offers neighborhood amenities including a pool and playground. With generous living space, a flexible layout, and room to grow, 284 Saint Regis Drive is ready to welcome you home. Schedule your showing today!
Property Features
Property Type: Residential - Single Family
Basement: Yes
Cooling: Central Air
Garage: 2
Heating: Forced Air
Lot Size: 0.18 Acres
Roof Type: Shingle
Amenities
Ceiling Fan(s)
Feature Descriptions
Basement Features: Unfinished
Days on Site: 47
Exterior: Vinyl Siding
Flooring: Carpet, Hardwood, Vinyl
HOA: Yes
Lot Dimensions: 0.184 acre(s)
Parcel #: 051A-04-269
Rooms Total: 8
Local Schools
High School: Shelbyville
Middle School: Shelbyville
Elementary School: Shelbyville
School District: Shelby County - 30
Listed By / Shown By
Listed By
Agency Name: 85W Real Estate
Shown By
Agent Name: Patty Taylor
Agent Phone: (606) 682-4305
Agency Title: SALLIE DAVIDSON, REALTORS

Estimate Your Payment
Estimated Payment
$ 1,359.41 per month $1,257.33 Principal & Interest $0.00 Property Tax (data not provided by mls) $102.08 Homeowner's InsuranceChange Payment Information


Privacy Policy / DMCA Notice / ADA Accessibility


This site is hosted, designed and copyright
© 1994 - 2026 by
Delta Media Group, Inc. -- Patent Pending --
Agency License Information: SALLIE DAVIDSON REALTORS, KENTUCKY
284 St Regis Drive | MLS# 26025921
This single family home located at 284 St Regis Drive, Shelbyville, KY 40065 is currently listed for sale with an asking price of $350,000. This property has 3 bedrooms and 2 full and 1 partial baths with 2050 sq. ft. St Regis Drive is located in the Cloverbrook Farms subdivision within the Shelby County - 30 school district. Search Cloverbrook Farms real estate on patty.salliedavidson.com today.