Patty Taylor
REALTOR®, NAR, Realtor, VU VA Certified, FHA Specialist


BEDS4
BATHS2 full 2 partial
SQUARE FEET2,600
MLS#3601305
STATUSActive
PROPERTY TYPEResidential - Single Family
SUBDIVISIONWilliamsburg
Property Description
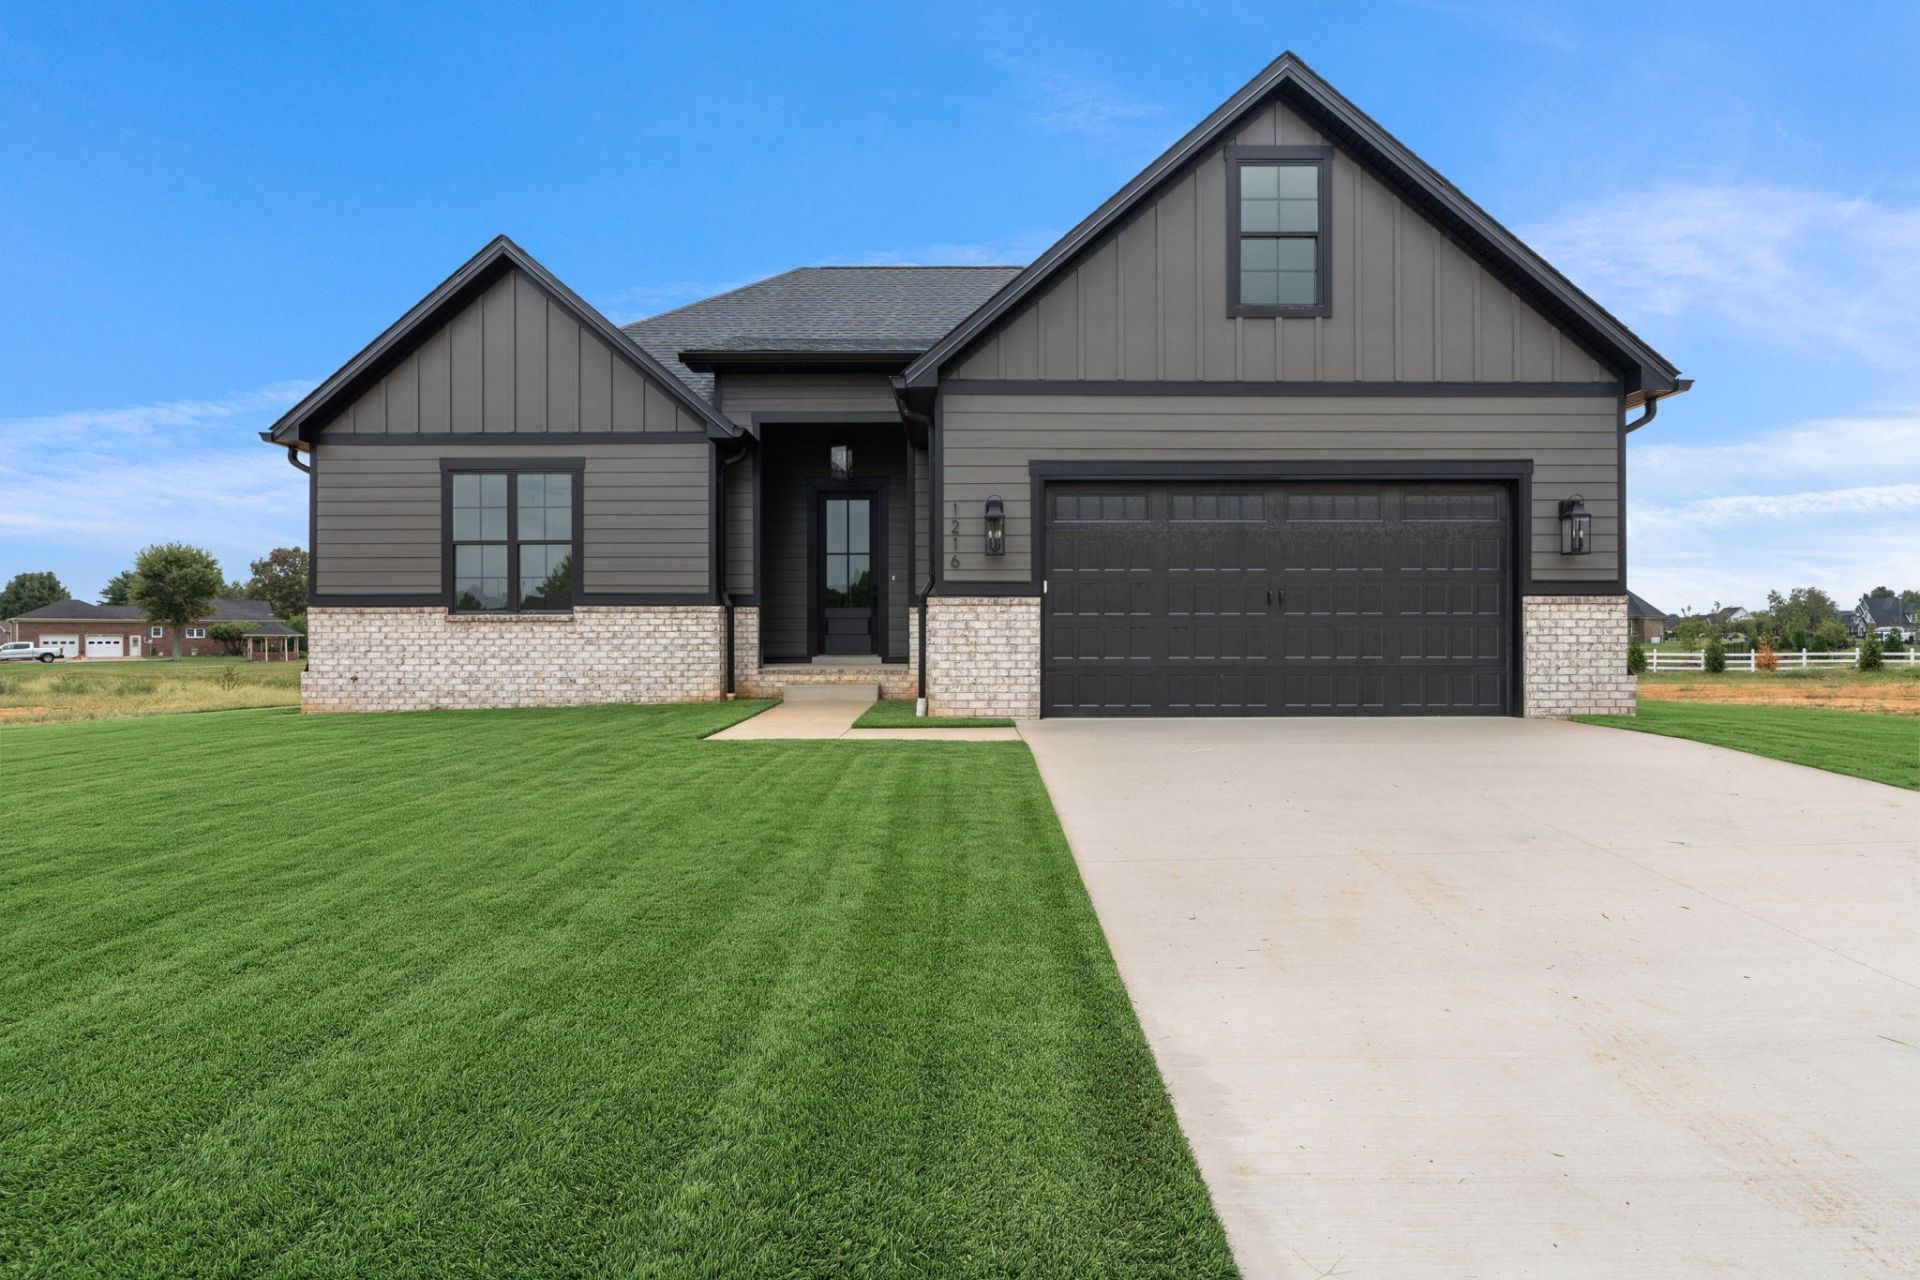
Welcome to this beautiful new construction by Aria Homes, offering 2,600+ sq. ft. of thoughtfully designed living space in Simpson County. This stunning home features 4 bedrooms, 4 total bathrooms, and an open-concept layout perfect for modern living. The spacious kitchen is the heart of the home, complete with a large center island, pantry, stainless steel appliances, and ample cabinetry for storage. The adjoining great room boasts a vaulted ceiling and cozy fireplace, creating an inviting space for entertaining and everyday living. The main-level primary suite offers a private retreat with a dual vanity, beautifully tiled walk-in shower, and generous closet space. Additional bedrooms provide flexibility for family, guests, or home office needs. Enjoy outdoor living from the covered front porch and covered back patio, ideal for relaxing and taking in the surroundings. Upstairs, the fourth bedroom offers excellent versatility and could also serve as a bonus room, media room, playroom, or additional living space.
Property Features
Property Type: Residential - Single Family
Basement: None
Cooling: Central Air
Garage: 2 car attached
Heating: Central
Lot Size: 0.41 Acres
Stories: 2.0
Taxes: $3,200
Year Built: 2026
Amenities
Ceiling Fan(s)
High Ceilings
Open Floorplan
Pantry
Walk-In Closet(s)
Feature Descriptions
Appliances: Range, Dishwasher, Disposal, Microwave, Refrigerator, Stainless Steel Appliance(s)
Days on Site: 39
Exterior: Fiber Cement
Fireplace: Living Room
Flooring: Tile
HOA Fee: 100/ Annually
Parking: Garage Faces Front
Parking Notes: Garage Faces Front
Patio/Porch: Porch, Covered
Sewer: Public Sewer
Utilities: Water Available
Water: Public
Local Schools
High School: Franklin-Simpson High School
Middle School: Franklin-Simpson Middle School
Elementary School: Franklin Elementary School
Listed By / Shown By
Listed By
Agency Name: Crye-Leike Executive Realty, Inc.
Shown By
Agent Name: Patty Taylor
Agent Phone: (606) 682-4305
Agency Title: SALLIE DAVIDSON, REALTORS

Estimate Your Payment
Estimated Payment
$ 2,204.79 per month $1,792.59 Principal & Interest $266.67 Property Tax $145.54 Homeowner's InsuranceChange Payment Information


Privacy Policy / DMCA Notice / ADA Accessibility


This site is hosted, designed and copyright
© 1994 - 2026 by
Delta Media Group, Inc. -- Patent Pending --
Agency License Information: SALLIE DAVIDSON REALTORS, KENTUCKY
1216 Avalon Ct | MLS# 3601305
This single family home located at 1216 Avalon Ct , Franklin, KY 42134 is currently listed for sale with an asking price of $499,000. This property was built in 2026 and has 4 bedrooms and 2 full and 2 partial baths with 2600 sq. ft. Avalon Ct is located in the Williamsburg subdivision. Search Williamsburg real estate on patty.salliedavidson.com today.