Patty Taylor
REALTOR®, NAR, Realtor, VU VA Certified, FHA Specialist


BEDS3
BATHS2 full
SQUARE FEET1,254
MLS#RA20264445
STATUSUnder Contract
PROPERTY TYPEResidential - Single Family
SUBDIVISIONCoalition Estate
Property Description
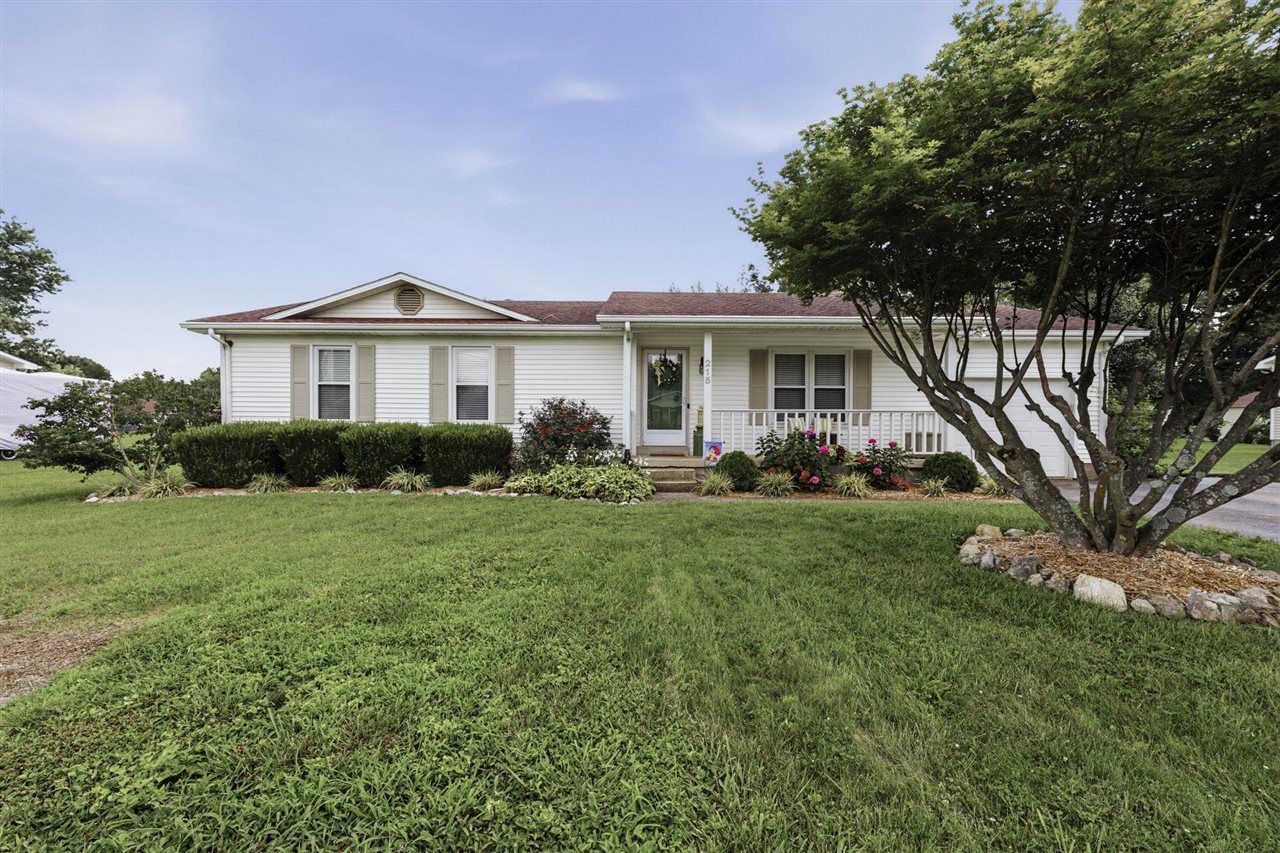
Welcome to this beautifully maintained 3 bedroom, 2 bathroom home in the heart of Plano. Offering 1,254 square feet of comfortable living space, this home features a spacious kitchen with leathered granite countertops, a pantry, newer appliances, and plenty of cabinet space. The inviting living area is perfect for gathering family and friends while the primary suite offers a private bath and generous closet space. Step outside to enjoy the large fenced backyard, ideal for pets, play, or relaxing evenings. Situated in an established neighborhood, this move in ready home is one you won???t want to miss!
Property Features
Property Type: Residential - Single Family
Cooling: Central Electric
Garage: 1
Heating: Central
Home Style: Ranch, Traditional
Lot Size: 0.46 Acres
Roof Type: Shingles
Stories: 1.0
Year Built: 1991
Amenities
Ceiling Fan(s)
Closet Light(s)
Vaulted Ceiling(s)
Walk-in Closet(s)
Covered Front Porch
Out Building
Exterior Lights
Landscaping
Outdoor Lighting
Patio
Storage Shed
Feature Descriptions
Appliances/Equipment: Smoke Detector(s)
Basement: None
Bathroom Features: Tub/Shower Combo, Walk in Closet(s)
Days on Site: 9
Exterior: Vinyl
Fireplace/Wood Stove Features: None
Floor Coverings: Other-See Remarks
Foundation: Block, Crawl Space
Garage: Garage Attached, Front Entry
Kitchen Features: Dishwasher, Eat-In, Granite Counter Tops, Microwave, Pantry, Range Electric, Refrigerator
Lot Dimensions: 0.46 Acre(s)
Parcel #: 054A-26-017
Sewer: Septic
Water: County
Room Sizes
Primary Bedroom: 12.10 x 120.3
Bedroom 2: 12.11 x 10.3
Bedroom 3: 10.52 x 9.2
Kitchen: 17.10 x 12.3
Living Room: 19.8 x 15.3
Local Schools
High School: South Warren
Middle School: South Warren
Elementary School: Plano
Listed By / Shown By
Listed By
Agency Name: Crye-Leike Executive Realty
Shown By
Agent Name: Patty Taylor
Agent Phone: (606) 682-4305
Agency Title: SALLIE DAVIDSON, REALTORS

Estimate Your Payment
Estimated Payment
$ 912.36 per month $843.84 Principal & Interest $0.00 Property Tax (data not provided by mls) $68.51 Homeowner's InsuranceChange Payment Information


Privacy Policy / DMCA Notice / ADA Accessibility


This site is hosted, designed and copyright
© 1994 - 2026 by
Delta Media Group, Inc. -- Patent Pending --
Agency License Information: SALLIE DAVIDSON REALTORS, KENTUCKY
215 Pleasant Place Way | MLS# RA20264445
This single family home located at 215 Pleasant Place Way, Bowling Green, KY 42104 is currently listed for sale with an asking price of $234,900. This property was built in 1991 and has 3 bedrooms and 2 full baths with 1254 sq. ft. Pleasant Place Way is located in the Coalition Estate subdivision. Search Coalition Estate real estate on patty.salliedavidson.com today.