Patty Taylor
REALTOR®, NAR, Realtor, VU VA Certified, FHA Specialist


BEDS4
BATHS3 full
SQUARE FEET2,222
MLS#26019647
STATUS
PROPERTY TYPEResidential - Single Family
SUBDIVISIONRural
SCHOOLWayne County - 70
Property Description
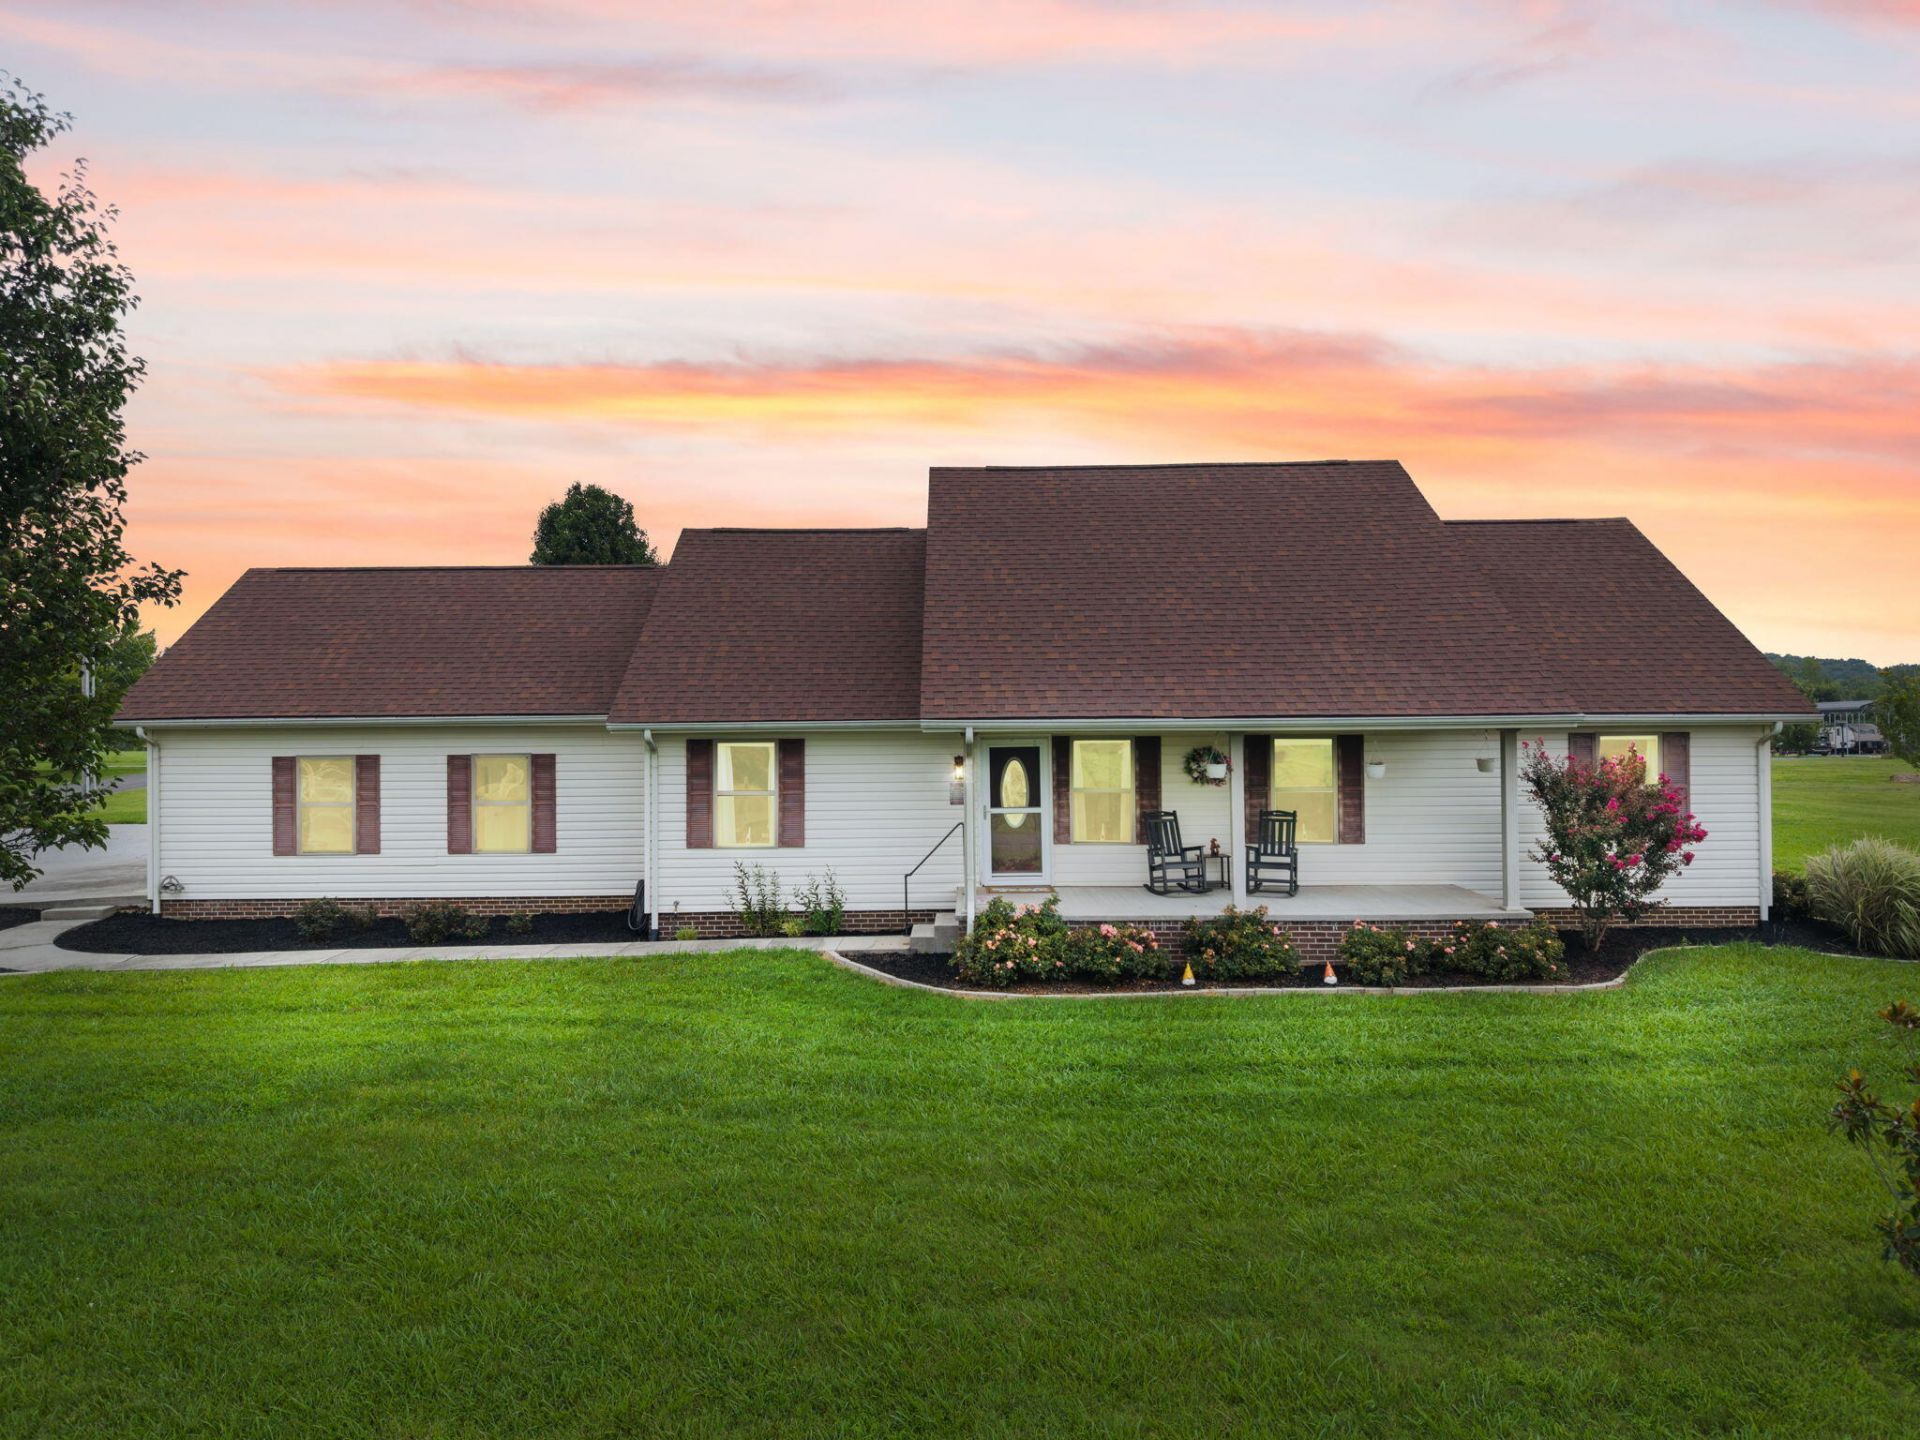
Don't miss your chance to own this beautiful 4 bedroom, 3 bath home in Country Lane Estates! This well-maintained home features an oversized 2-car garage, a finished bonus room, and unfinished attic space with plenty of storage or future expansion potential. Inside, you'll find hardwood flooring, ceramic tile, vaulted ceilings, a spacious living room, and a versatile second living area that could serve as a den, formal living room, entertainment space, or potential second primary suite. Recent updates include a newer roof, newer windows, newer HVAC, new flooring in the primary bedroom, and new chain link fence. The fourth bedroom is perfect for a home office, craft room, or guest bedroom. Enjoy peaceful farmland views from the front porch or spend your evenings on the back deck, perfect for outdoor gatherings. An 8' x 10' storage shed, generator hookup, and exterior RV hookup add extra convenience. With its flexible floor plan, numerous updates, and great location, this home is ready for its next owner. Selling AS IS; inspections are welcome. Schedule your private showing today!
Property Features
Property Type: Residential - Single Family
Cooling: Electric, Heat Pump
Fuel Type: Electric
Garage: 3
Heating: Electric, Heat Pump
Home Style: Ranch
Lot Size: 0.61 Acres
Roof Type: Shingle
Stories: 1.0
Year Built: 2005
Amenities
Breakfast Bar
Eat-in Kitchen
Primary First Floor
Walk-In Closet(s)
Feature Descriptions
Appliance Features: Dishwasher, Microwave, Refrigerator, Range
Attic: Floored, Partially Finished
Days on Site: 10
Exterior: Vinyl Siding
Flooring: Carpet, Hardwood, Tile
Laundry: Electric Dryer Hookup, Main Level, Washer Hookup
Laundry Features: Electric Dryer Hookup, Main Level, Washer Hookup
Lot Dimensions: 0.610 acre(s)
Lot Features: Landscaped
Parcel #: 038-00-00-025.07
Parking Notes: Attached Garage, Driveway, Garage Door Opener, Garage Faces Side
Rooms Total: 11
Structures: Shed(s)
Structure Type: House
Utilities: Electricity Connected, Water Connected
Window Features: Blinds, Screens
Local Schools
High School: Wayne Co
Middle School: Wayne Co
Elementary School: Monticello
School District: Wayne County - 70
Listed By / Shown By
Listed By
Agency Name: RE/MAX LakeTime Realty
Shown By
Agent Name: Patty Taylor
Agent Phone: (606) 682-4305
Agency Title: SALLIE DAVIDSON, REALTORS

Estimate Your Payment
Estimated Payment
$ 1,223.47 per month $1,131.59 Principal & Interest $0.00 Property Tax (data not provided by mls) $91.88 Homeowner's InsuranceChange Payment Information


Privacy Policy / DMCA Notice / ADA Accessibility


This site is hosted, designed and copyright
© 1994 - 2026 by
Delta Media Group, Inc. -- Patent Pending --
Agency License Information: SALLIE DAVIDSON REALTORS, KENTUCKY
230 Turner Lane | MLS# 26019647
This single family home located at 230 Turner Lane, Monticello, KY 42633 is currently listed for sale with an asking price of $315,000. This property was built in 2005 and has 4 bedrooms and 3 full baths with 2222 sq. ft. Turner Lane is located in the Rural subdivision within the Wayne County - 70 school district. Search Rural real estate on patty.salliedavidson.com today.