Patty Taylor
REALTOR®, NAR, Realtor, VU VA Certified, FHA Specialist


BEDS2
BATHS1 full
SQUARE FEET1,100
MLS#26024887
STATUS
PROPERTY TYPEResidential - Single Family
SCHOOLWolfe County - 40
Property Description
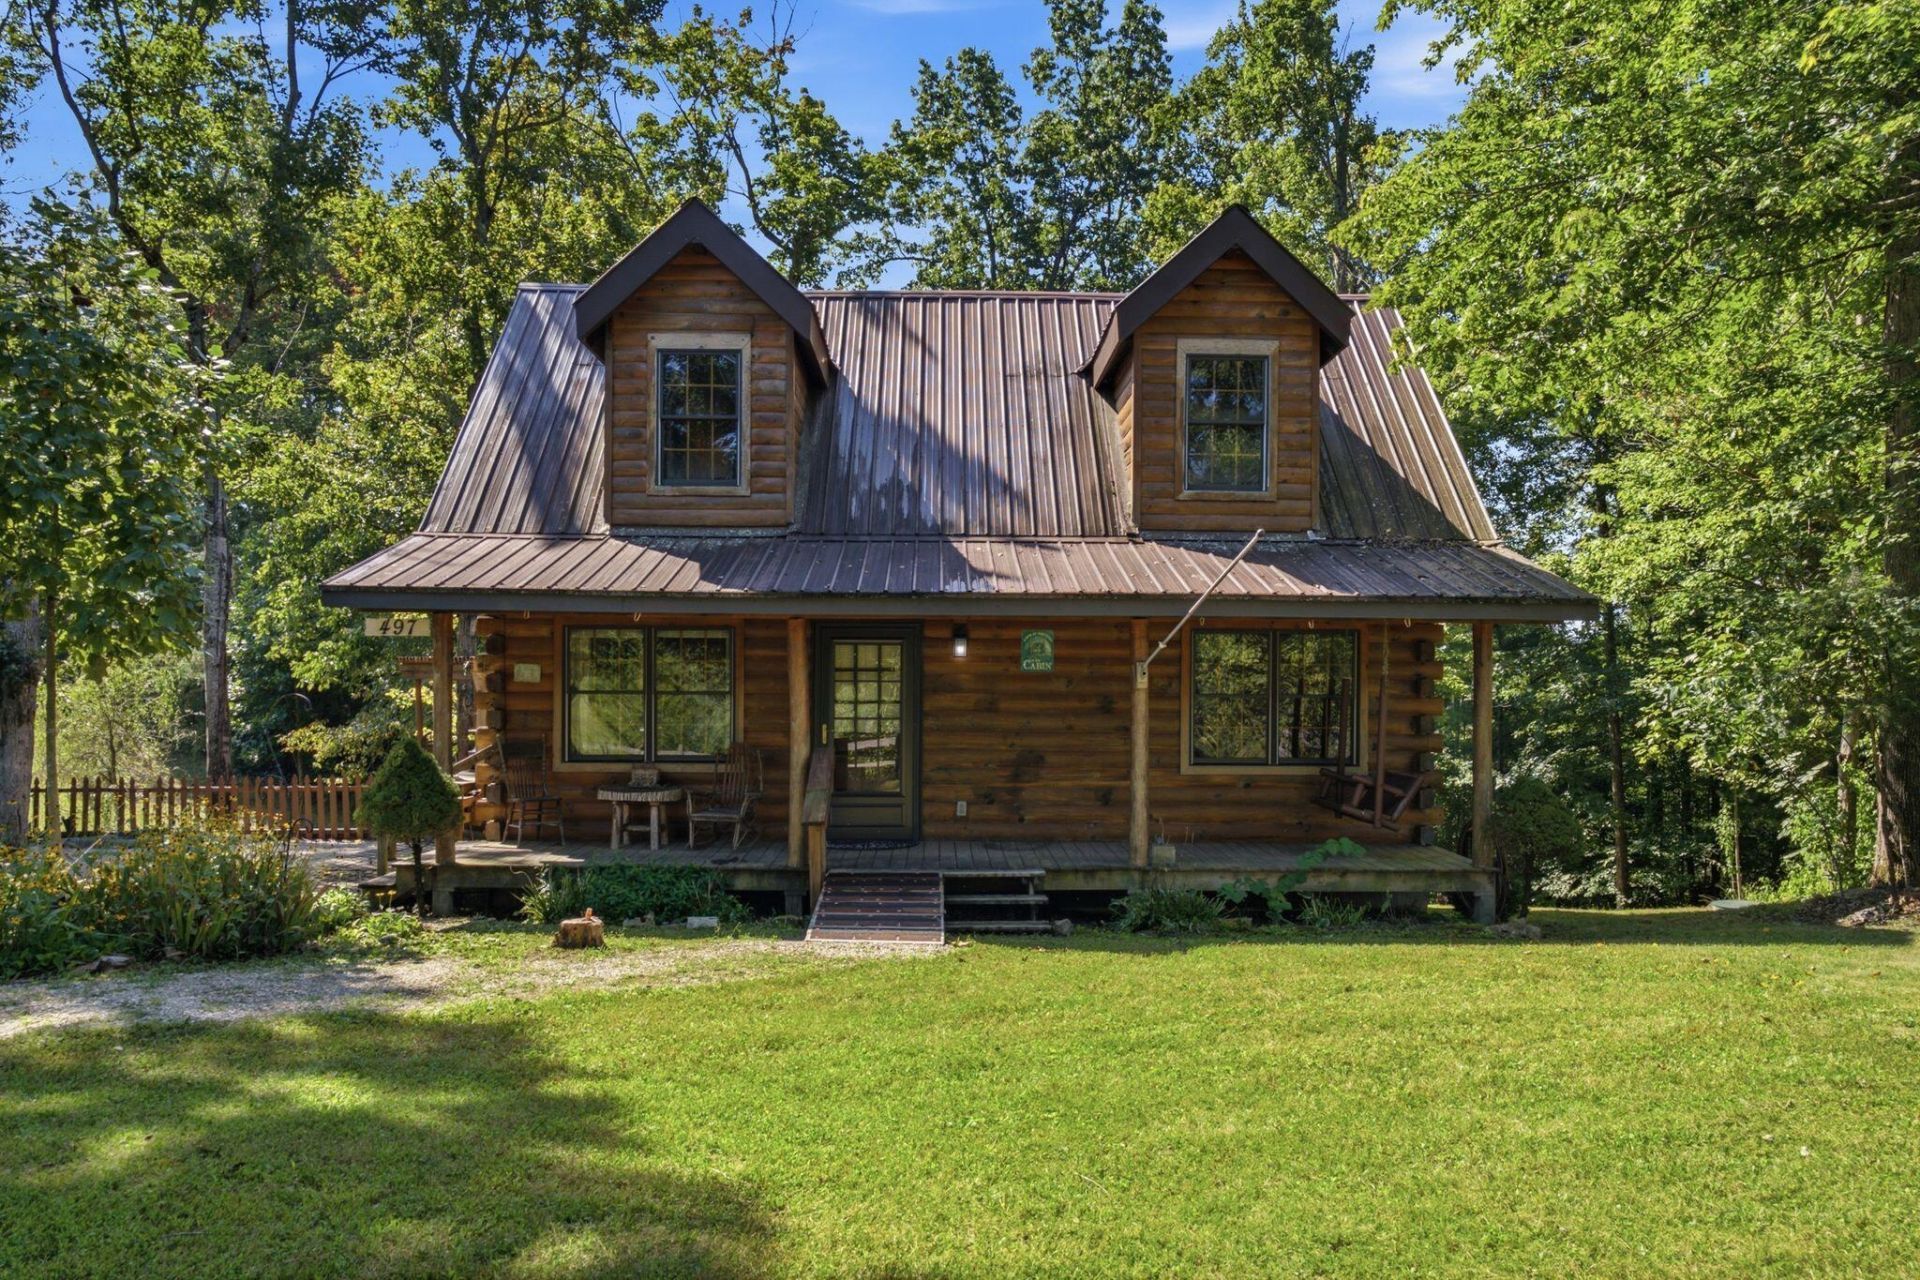
Discover a truly special retreat in the beautiful Scenic Heights community, where an incredible cliffside view is waiting right in your own backyard! Situated on 1.20 wooded acres, this charming 2-bedroom, 1-bath cabin offers the perfect combination of privacy, scenery, and convenient access to everything the Red River Gorge area has to offer. Step outside and follow the wooded trails leading to a breathtaking cliffside overlook???the perfect spot to enjoy your morning coffee, unwind after a day of adventure, or simply take in the beauty of the surrounding landscape. Conveniently located just off Glencairn Road, the cabin offers easy access without sacrificing that tucked-away mountain feel. You're just minutes from local favorites including Miguel's Pizza, La Cabaà±a, and Redpoint BBQ, and very close to Gorge Underground and countless Red River Gorge attractions, hiking trails, climbing areas, and outdoor adventures. Whether you're searching for a personal Gorge getaway, weekend retreat, or an investment opportunity in one of Kentucky's most popular tourism destinations, this property offers something increasingly hard to find???acreage, accessibility, a wooded mountain setting, and an unforgettable cliffside view just steps from your cabin. Come for the cabin. Stay for the view.
Property Features
Property Type: Residential - Single Family
Cooling: Central Air, Ceiling Fan(s), Electric, Heat Pump
Fireplaces: 1
Fuel Type: Electric, Propane
Heating: Electric, Heat Pump, Propane Tank Owned
Home Style: Cabin
Lot Size: 1.20 Acres
Roof Type: Metal
Stories: 1.0
Year Built: 2006
Amenities
Eat-in Kitchen
Primary First Floor
Ceiling Fan(s)
Soaking Tub
Awning(s)
Fire Pit
Ramped Access
Feature Descriptions
Appliance Features: Dryer, Microwave, Refrigerator, Washer, Range, Self Cleaning Oven
Days on Site: 55
Exterior: Log, Log Siding
Fireplace Features: Gas Starter, Insert, Living Room, Propane, Ventless
Flooring: Ceramic Tile, Hardwood
Laundry: Gas Dryer Hookup, Main Level, Washer Hookup
Laundry Features: Gas Dryer Hookup, Main Level, Washer Hookup
Lot Dimensions: 1.200 acre(s)
Lot Features: Wooded
Parking Notes: Driveway, Off Street
Rooms Total: 6
Structures: Shed(s)
Structure Type: Cabin
Utilities: Cable Available, Electricity Connected, Water Connected, Propane
Window Features: Insulated Windows, Blinds, Screens
Wooded: Yes
Local Schools
High School: Wolfe Co
Middle School: Wolfe Co
Elementary School: Campton
School District: Wolfe County - 40
Listed By / Shown By
Listed By
Agency Name: Lifstyl Real Estate
Shown By
Agent Name: Patty Taylor
Agent Phone: (606) 682-4305
Agency Title: SALLIE DAVIDSON, REALTORS

Estimate Your Payment
Estimated Payment
$ 1,549.73 per month $1,433.35 Principal & Interest $0.00 Property Tax (data not provided by mls) $116.38 Homeowner's InsuranceChange Payment Information


Privacy Policy / DMCA Notice / ADA Accessibility


This site is hosted, designed and copyright
© 1994 - 2026 by
Delta Media Group, Inc. -- Patent Pending --
Agency License Information: SALLIE DAVIDSON REALTORS, KENTUCKY
497 Scenic Heights Road | MLS# 26024887
This single family home located at 497 Scenic Heights Road, Campton, KY 41301 is currently listed for sale with an asking price of $399,000. This property was built in 2006 and has 2 bedrooms and 1 full baths with 1100 sq. ft. Scenic Heights Road is located within the Wolfe County - 40 school district. Search Campton real estate on patty.salliedavidson.com today.