Patty Taylor
REALTOR®, NAR, Realtor, VU VA Certified, FHA Specialist


BEDS3
BATHS1 full
SQUARE FEET1,352
MLS#26020686
STATUS
PROPERTY TYPEResidential - Single Family
SUBDIVISIONRidgewood
SCHOOLWoodford County - 10
Property Description
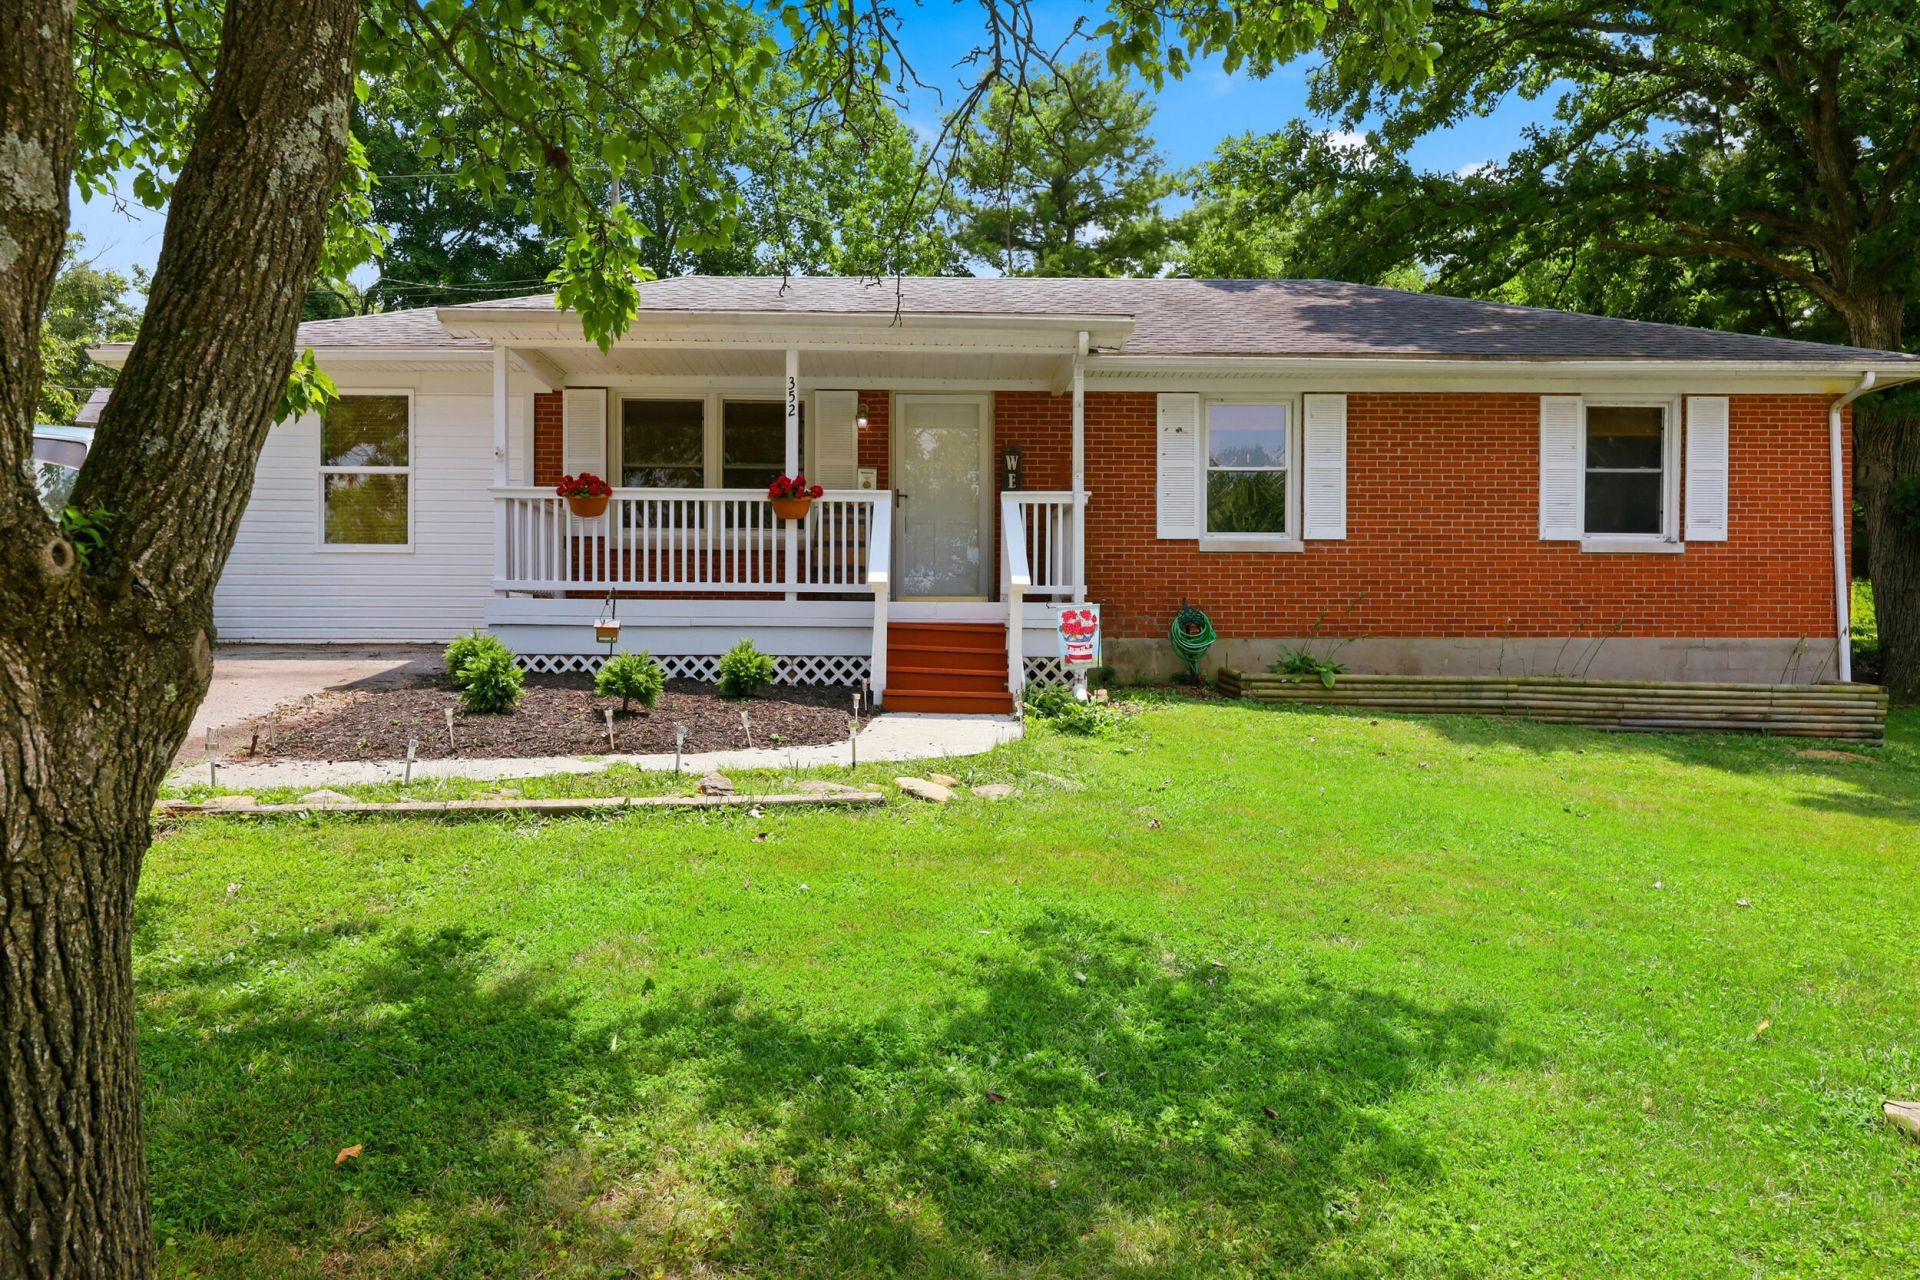
Move-in ready and full of charm, this well-maintained ranch, is located in the heart of Versailles. This home offers 3 bedrooms, plus an oversized bonus room with a closet and private exterior entrance, providing endless possibilities as a fourth bedroom, guest suite, home office, playroom, or second living area. Fresh paint throughout and beautiful hardwood floors create a bright, inviting atmosphere, while the living room flows seamlessly into the dining area overlooking the backyard from French doors. Step outside to enjoy the spacious deck and large, fully fenced backyard with plenty of room for entertaining, pets, gardening, or play. A storage shed offers additional storage, and the freshly painted front and back porches add to the home's curb appeal. Conveniently located just minutes from downtown Versailles, shopping, restaurants, schools, and an easy drive to Lexington, this home combines comfort, flexibility, and a fantastic location.
Property Features
Property Type: Residential - Single Family
Cooling: Central Air, Electric
Heating: Forced Air
Lot Size: 0.25 Acres
Stories: 1.0
Year Built: 1960
Amenities
Ceiling Fan(s)
Feature Descriptions
Appliance Features: Dryer, Refrigerator, Washer, Oven, Range
Days on Site: 1
Exterior: Brick Veneer, Vinyl Siding
Flooring: Carpet, Hardwood, Laminate
Lot Dimensions: 0.250 acre(s)
Parcel #: 30-6005-028-00
Rooms Total: 2
Window Features: Blinds
Local Schools
High School: Woodford Co
Middle School: Woodford Co
Elementary School: Southside
School District: Woodford County - 10
Listed By / Shown By
Listed By
Agency Name: Bluegrass Properties Group
Shown By
Agent Name: Patty Taylor
Agent Phone: (606) 682-4305
Agency Title: SALLIE DAVIDSON, REALTORS

Estimate Your Payment
Estimated Payment
$ 1,029.27 per month $951.97 Principal & Interest $0.00 Property Tax (data not provided by mls) $77.29 Homeowner's InsuranceChange Payment Information


Privacy Policy / DMCA Notice / ADA Accessibility


This site is hosted, designed and copyright
© 1994 - 2026 by
Delta Media Group, Inc. -- Patent Pending --
Agency License Information: SALLIE DAVIDSON REALTORS, KENTUCKY
352 Ridgewood Drive | MLS# 26020686
This single family home located at 352 Ridgewood Drive, Versailles, KY 40383 is currently listed for sale with an asking price of $265,000. This property was built in 1960 and has 3 bedrooms and 1 full baths with 1352 sq. ft. Ridgewood Drive is located in the Ridgewood subdivision within the Woodford County - 10 school district. Search Ridgewood real estate on patty.salliedavidson.com today.