Patty Taylor
REALTOR®, NAR, Realtor, VU VA Certified, FHA Specialist


BEDS3
BATHS2 full
SQUARE FEET1,925
MLS#26020745
STATUS
PROPERTY TYPEResidential - Single Family
SUBDIVISIONStonegate
SCHOOLWoodford County - 10
Property Description
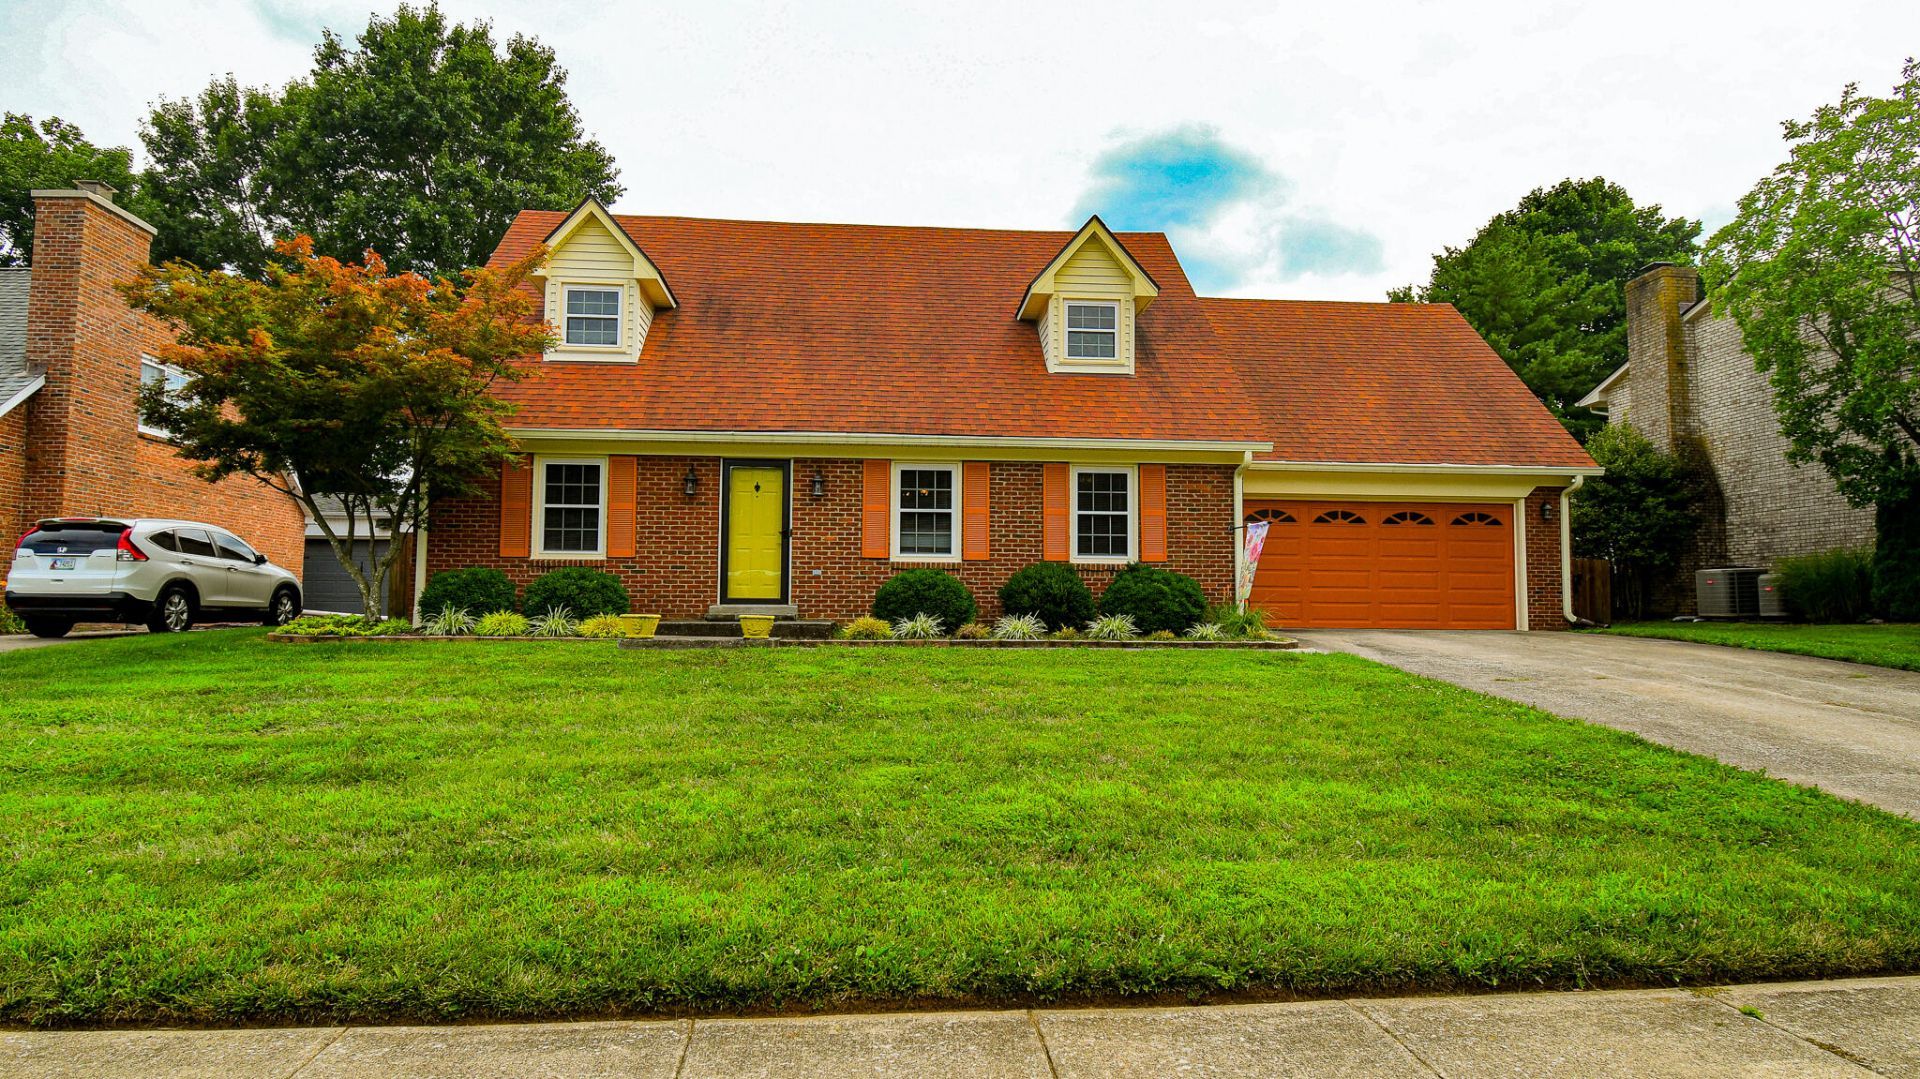
Welcome home to this beautiful Cape Cod nestled in the desirable Stonegate Subdivision! This well-maintained home offers the perfect blend of charm, comfort, and functionality. The main level features a welcoming living room with a cozy fireplace, a spacious kitchen with rich cherry cabinetry, elegant quartz countertops, tile flooring, and a full complement of appliances including a range, refrigerator, microwave, and dishwasher. The first floor also includes a dining room, utility room, a full bath, and a convenient first-floor bedroom. Upstairs, you'll find two generously sized bedrooms, a full bath featuring a beautiful walk-in tiled shower, and a walk-in attic that provides excellent storage or potential for future expansion. Step outside to enjoy the impressive 21' x 16' covered back porch overlooking a privacy-fenced backyard, perfect for entertaining or relaxing. A storage building provides additional space for lawn equipment and outdoor essentials, while the attached two-car garage offers convenience and extra storage. Lovingly maintained and move-in ready, this exceptional home combines quality finishes, thoughtful design, and a sought-after location. Don't miss your opportunity to own this beautiful Stonegate home!
Property Features
Property Type: Residential - Single Family
Cooling: Heat Pump
Fireplaces: 1
Garage: 2
Heating: Heat Pump
Home Style: Cape Cod
Lot Size: 0.23 Acres
Roof Type: Shingle
Stories: 2.0
Year Built: 1987
Amenities
Entrance Foyer
Walk-In Closet(s)
Ceiling Fan(s)
Feature Descriptions
Appliance Features: Disposal, Dishwasher, Microwave, Refrigerator, Range, Self Cleaning Oven
Attic: Walk-In Attic
Basement Features: Crawl Space
Exterior: Brick Veneer
Fireplace Features: Gas Log, Living Room, Propane, Ventless
Flooring: Carpet, Laminate, Tile, Vinyl
Laundry: Electric Dryer Hookup, Washer Hookup
Laundry Features: Electric Dryer Hookup, Washer Hookup
Lot Dimensions: 0.230 acre(s)
Lot Features: Few Trees
Parcel #: 29-6001-010-00
Parking Notes: Attached Garage, Driveway, Garage Door Opener, Garage Faces Front
Rooms Total: 9
Structures: Shed(s)
Structure Type: House
Utilities: Cable Available, Electricity Connected, Sewer Connected, Water Connected
Window Features: Insulated Windows, Blinds
Local Schools
High School: Woodford Co
Middle School: Woodford Co
Elementary School: Simmons
School District: Woodford County - 10
Listed By / Shown By
Listed By
Agency Name: EXIT Realty Crutcher
Shown By
Agent Name: Patty Taylor
Agent Phone: (606) 682-4305
Agency Title: SALLIE DAVIDSON, REALTORS

Estimate Your Payment
Estimated Payment
$ 1,436.70 per month $1,328.81 Principal & Interest $0.00 Property Tax (data not provided by mls) $107.89 Homeowner's InsuranceChange Payment Information


Privacy Policy / DMCA Notice / ADA Accessibility


This site is hosted, designed and copyright
© 1994 - 2026 by
Delta Media Group, Inc. -- Patent Pending --
Agency License Information: SALLIE DAVIDSON REALTORS, KENTUCKY
632 Deerfield Drive | MLS# 26020745
This single family home located at 632 Deerfield Drive, Versailles, KY 40383 is currently listed for sale with an asking price of $369,900. This property was built in 1987 and has 3 bedrooms and 2 full baths with 1925 sq. ft. Deerfield Drive is located in the Stonegate subdivision within the Woodford County - 10 school district. Search Stonegate real estate on patty.salliedavidson.com today.