Patty Taylor
REALTOR®, NAR, Realtor, VU VA Certified, FHA Specialist


BEDS2
BATHS1 full 1 partial
SQUARE FEET869
MLS#260011577
STATUSActive
PROPERTY TYPEResidential - Condominium
SUBDIVISIONFalconcrest 1 Phase 1
Property Description
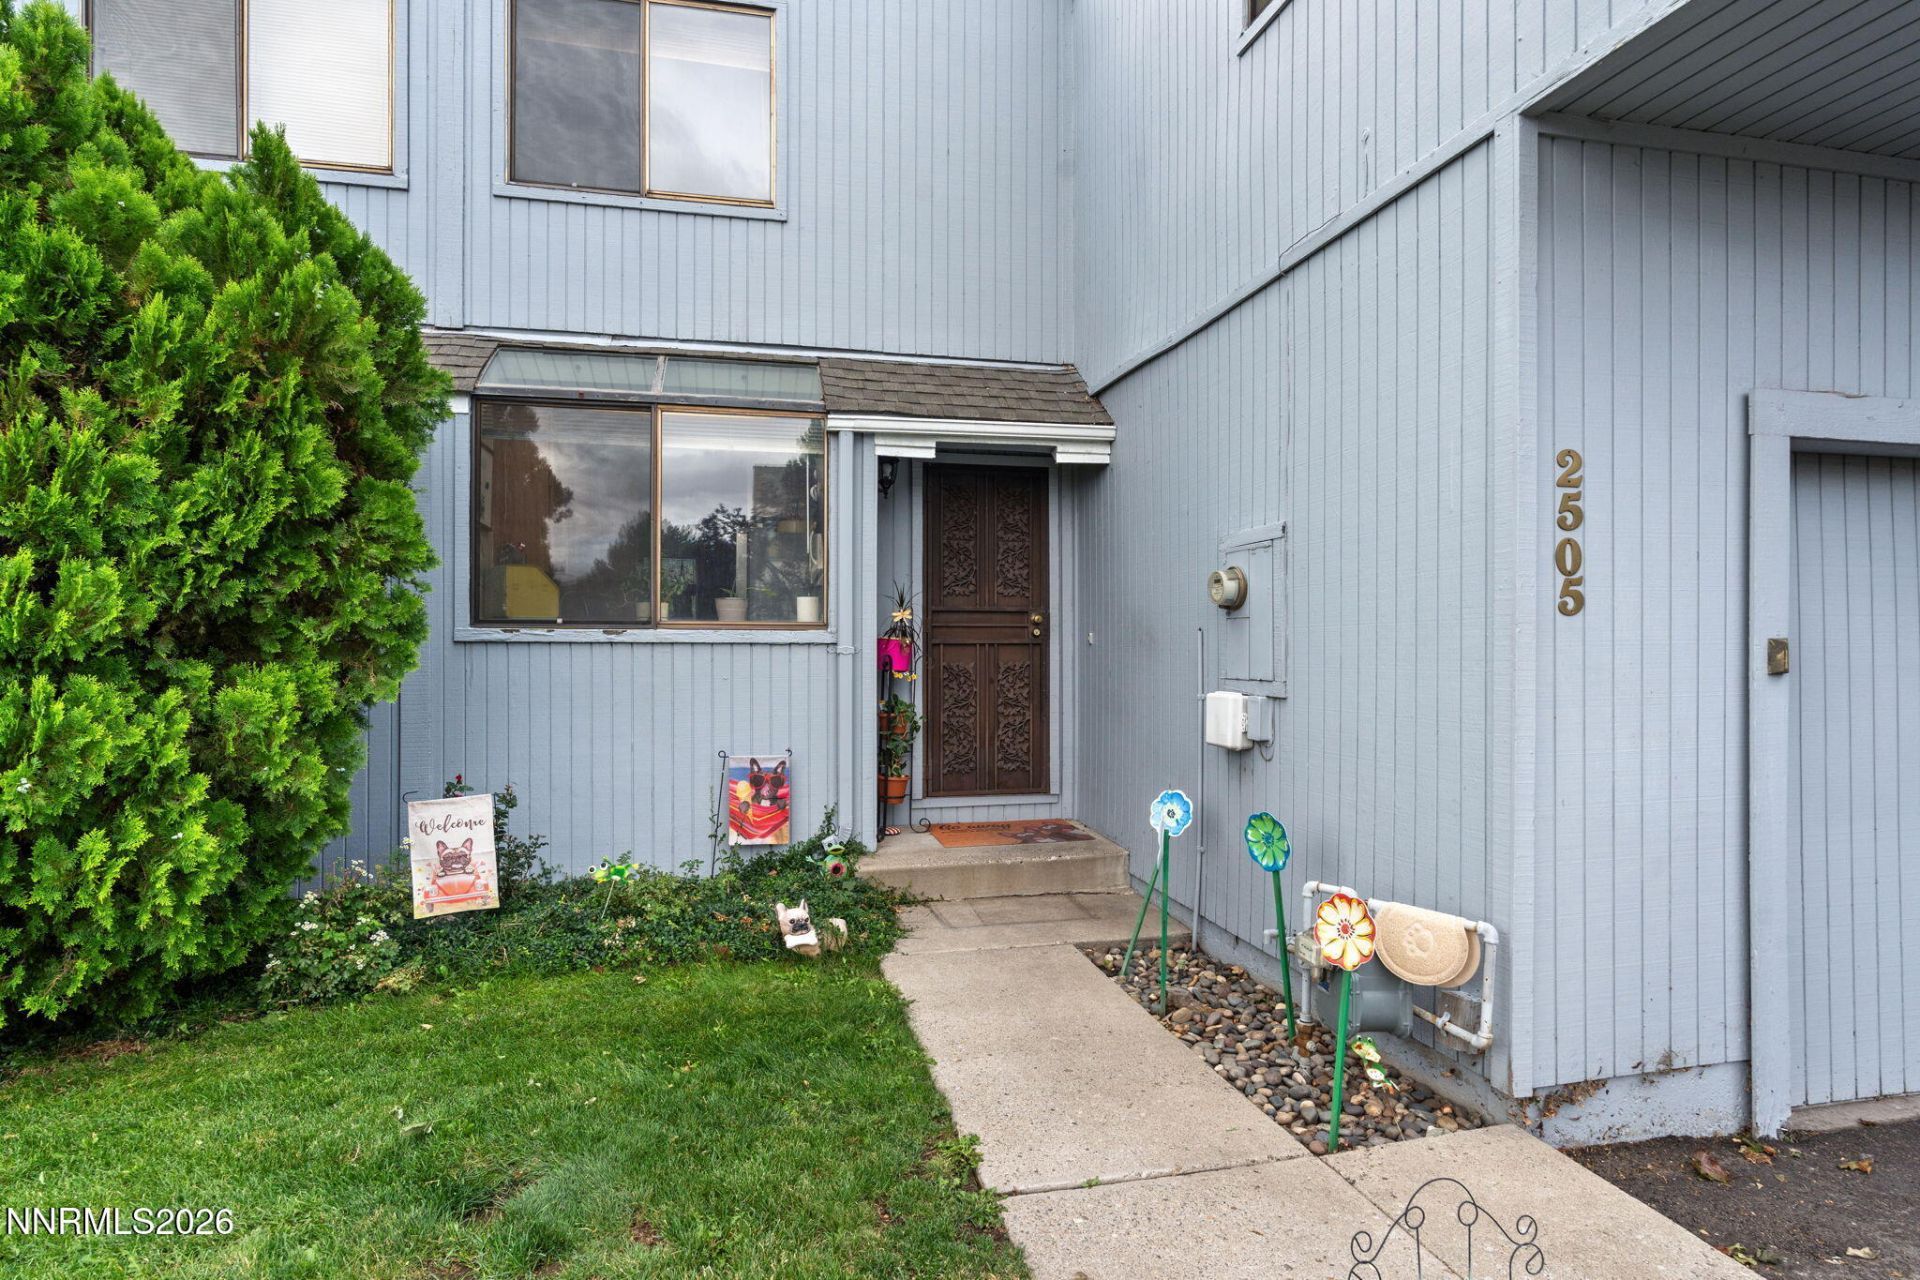
Convenient, low-maintenance living in the heart of town! This well-maintained one-bedroom condo with a versatile loft, 1.5 baths, and an attached one-car garage offers the perfect blend of comfort, functionality, and location. The open living space features granite countertops and stainless steel appliances, creating a clean, modern feel that's is move-in ready. Recent updates provide added peace of mind, including a water heater replaced just 7 months ago and a furnace less than 3 years old. The refrigerator is approximately 4 years old, and the microwave is scheduled to be replaced. Centrally located just minutes from I-80 and I-580, with easy access to downtown Reno and Sparks, grocery stores, restaurants, parks, and everyday conveniences. Whether you're a first-time buyer, looking to downsize, or searching for a low-maintenance investment, this is an opportunity you won't want to miss. Turnkey living in a convenient location and priced under $300,000-schedule your private showing today!
Property Features
Property Type: Residential - Condominium
Cooling: Central Air, Electric
Fireplaces: 1
Garage: 1 car attached
Heating: Electric, Fireplace(s), Forced Air, Natural Gas
Lot Size: 0.03 Acres
Roof Type: Composition, Shingle, Pitched
Stories: 2.0
Taxes: $683
Year Built: 1984
Amenities
Ceiling Fan(s)
High Ceilings
Smart Thermostat
Vaulted Ceiling(s)
Loft
Feature Descriptions
Additional Rooms: Loft
Association Fee Includes: Insurance, Maintenance Structure, Snow Removal, Maintenance Grounds - Partial
City Limits: Yes
Construction Type: Site/Stick-Built
Cooling Y/N: Yes
Days on Site: 59
Dining: Ceiling Fan(s), High Ceilings, Living Room Combination
Exterior: Wood Siding
Fencing: Back Yard
Fireplace: Wood Burning Stove, Living Room
Fireplace Y/N: Yes
Flooring: Tile, Porcelain
Foundation: Slab
Heating Y/N: Yes
HOA Amenities: Landscaping, Pool, Parking
HOA Fee: $479/MonthlyAppliances:
HOA Y/N: Yes
Kitchen: Built-In Dishwasher, Built-In Microwave, Built-In Single Oven, Disposal, Electric Cooktop
Laundry Features: In Garage, Cabinets, Shelves
Living Room: Ceiling Fan(s), High Ceilings
Lot Features: Landscaped, Level, Sprinklers In Front
Master Bedroom: None
OtherStructures: None
Parcel #: 026-360-03
Parking: Attached, Garage, Garage Door Opener
Patio/Porch: Patio, Uncovered
Road Frontage: Other
Road Responsibility: Public Maintained Road
Security Features: Smoke Detector(s)
Sewer: Public Sewer
Sprinklers: Automatic, Front
SQFT Living: 869
Utilities: Cable Available, Electricity Available, Natural Gas Available, Phone Available, Sewer Available, Water Available, Cellular Coverage, Internet Available, Water Meter Installed
Water: Public
Water Rights Y/N: No
Window Features: Blinds, Double Pane Windows, Metal Frames, Rods
Local Schools
High School: Hug
Middle School: Traner
Elementary School: Mathews
Listed By / Shown By
Listed By
Agency Name: Chase International-Damonte
Shown By
Agent Name: Patty Taylor
Agent Phone: (606) 682-4305
Agency Title: SALLIE DAVIDSON, REALTORS

Estimate Your Payment
Estimated Payment
$ 1,125.02 per month $987.90 Principal & Interest $56.92 Property Tax $80.21 Homeowner's InsuranceChange Payment Information


Privacy Policy / DMCA Notice / ADA Accessibility


This site is hosted, designed and copyright
© 1994 - 2026 by
Delta Media Group, Inc. -- Patent Pending --
Agency License Information: SALLIE DAVIDSON REALTORS, KENTUCKY
2505 Garfield Court | MLS# 260011577
This condo located at 2505 Garfield Court, Sparks, NV 89431 is currently listed for sale with an asking price of $275,000. This property was built in 1984 and has 2 bedrooms and 1 full and 1 partial baths with 869 sq. ft. Garfield Court is located in the Falconcrest 1 Phase 1 subdivision. Search Falconcrest 1 Phase 1 real estate on patty.salliedavidson.com today.