Patty Taylor
REALTOR®, NAR, Realtor, VU VA Certified, FHA Specialist


BEDS3
BATHS2 full
SQUARE FEET1,809
MLS#5233098
STATUSActive
PROPERTY TYPEResidential - Condominium
SUBDIVISIONBradford Greene Condos
SCHOOLCanfield Local
Property Description
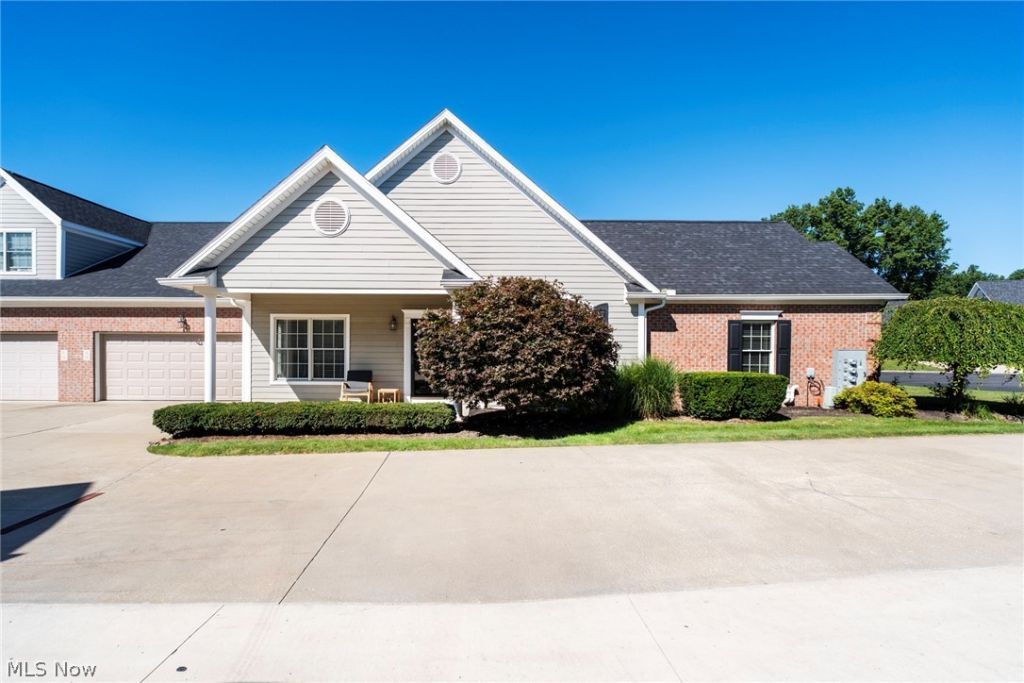
Excellent 2 bedroom 2 full bath condo with a full basement in the well kept Bradford Greene area of Kensington! Freshly painted interior including ceilings. Refrigerator, dishwasher, microwave 1 1/2 yrs old. AC unit 1 yr old. Over 1800 sq ft of meticulously designed space! Great room is open with high ceilings, gas fireplace and hardwood floors. Kitchen has a breakfast bar along with a great walk in pantry. All appliances stay. Sunroom is bright and cheery with a wall of windows ...makes a great office Tv room or just a place to relax. Basement is a 13 coarse blank slate. The unfinished attic area has stairs from the dining area and could be drywalled and completed. Complete with a pool and clubhouse!. Walking distance to the golf coarse and restaurants!
Property Features
Property Type: Residential - Condominium
Basement: Full, Unfinished, Sump Pump
Basement: Yes
Cooling: Central Air
Fireplaces: 1
Garage: 2 car attached
Heating: Forced Air, Gas
Home Style: Ranch
Lot Size: 0.05 Acres
Roof Type: Asphalt, Fiberglass
Stories: 1.0
Taxes: $4,731
Year Built: 2006
Feature Descriptions
Appliances: Dishwasher, Microwave, Range, Refrigerator, Water Softener
Community Features: Clubhouse, Gated, Pool
Exterior: Brick, Vinyl Siding
HOA: Yes
HOA Fee: 285/ Monthly
Laundry: In Unit
Parcel#: 26-055-0-070.12-0
Parking: Attached, Garage, Garage Faces Side
Pets Allowed: Yes
Pool: Community
Security: Security System
Sewer: Public Sewer
Swimming Pool: Yes
Water: Public
Local Schools
School District: Canfield Local
Listed By / Shown By
Listed By
Agency Name: Burgan Real Estate
Agency Contact: karenament@burganrealestate.com, 330-519-9595
Shown By
Agent Name: Patty Taylor
Agent Phone: (606) 682-4305
Agency Title: SALLIE DAVIDSON, REALTORS

Estimate Your Payment
Estimated Payment
$ 1,967.28 per month $1,454.90 Principal & Interest $394.25 Property Tax $118.13 Homeowner's InsuranceChange Payment Information


Privacy Policy / DMCA Notice / ADA Accessibility


This site is hosted, designed and copyright
© 1994 - 2026 by
Delta Media Group, Inc. -- Patent Pending --
Agency License Information: SALLIE DAVIDSON REALTORS, KENTUCKY
4300 Westford Place, Unit 11 | MLS# 5233098
This condo located at 4300 Westford Place, Unit 11, Canfield, OH 44406 is currently listed for sale with an asking price of $405,000. This property was built in 2006 and has 3 bedrooms and 2 full baths with 1809 sq. ft. Westford Place, Unit 11 is located in the Bradford Greene Condos subdivision within the Canfield Local school district. Search Bradford Greene Condos real estate on patty.salliedavidson.com today.